


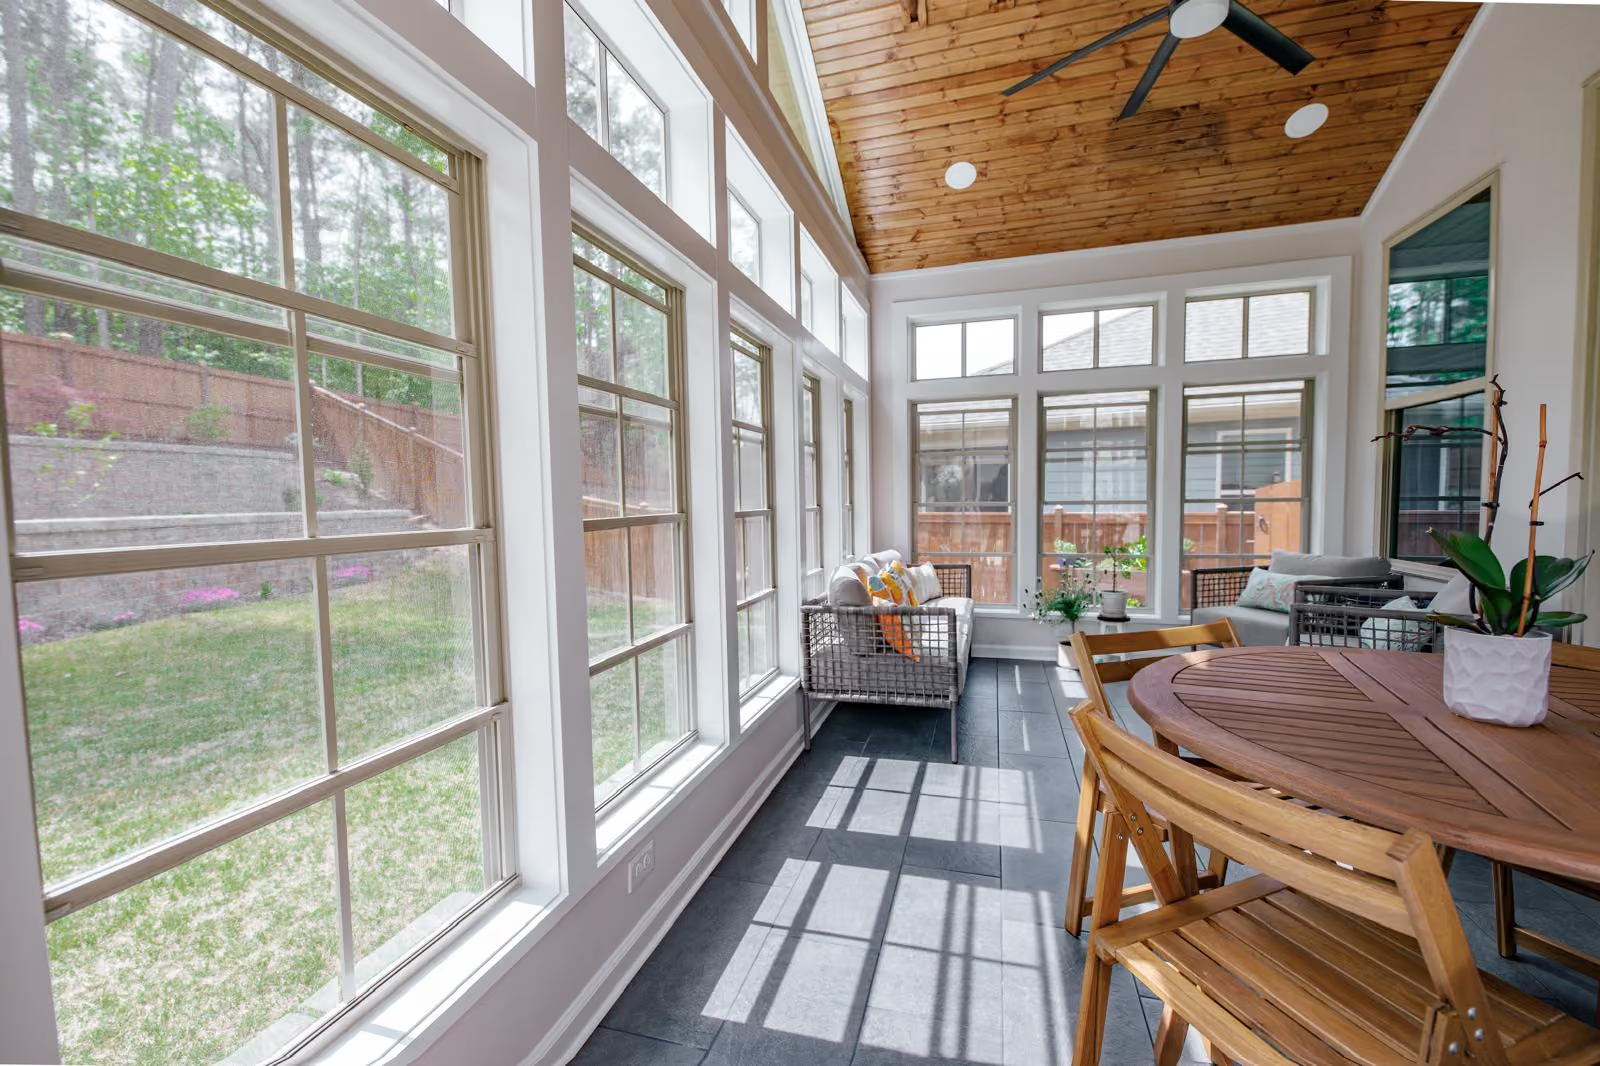
Patio Enclosures in Cary, NC
Turn your existing patio into a screened porch or sunroom.
NC License #100043 • Fully Insured • Building in the Triangle Since 2021
Enjoy More Time Outdoors
Sit outside without swatting mosquitoes, or watch the rain from a room with windows. AG Construction Management encloses existing patios in Cary and across the Triangle, from screened spaces to sunrooms with heating and cooling.
Choose How to Enclose Your Patio
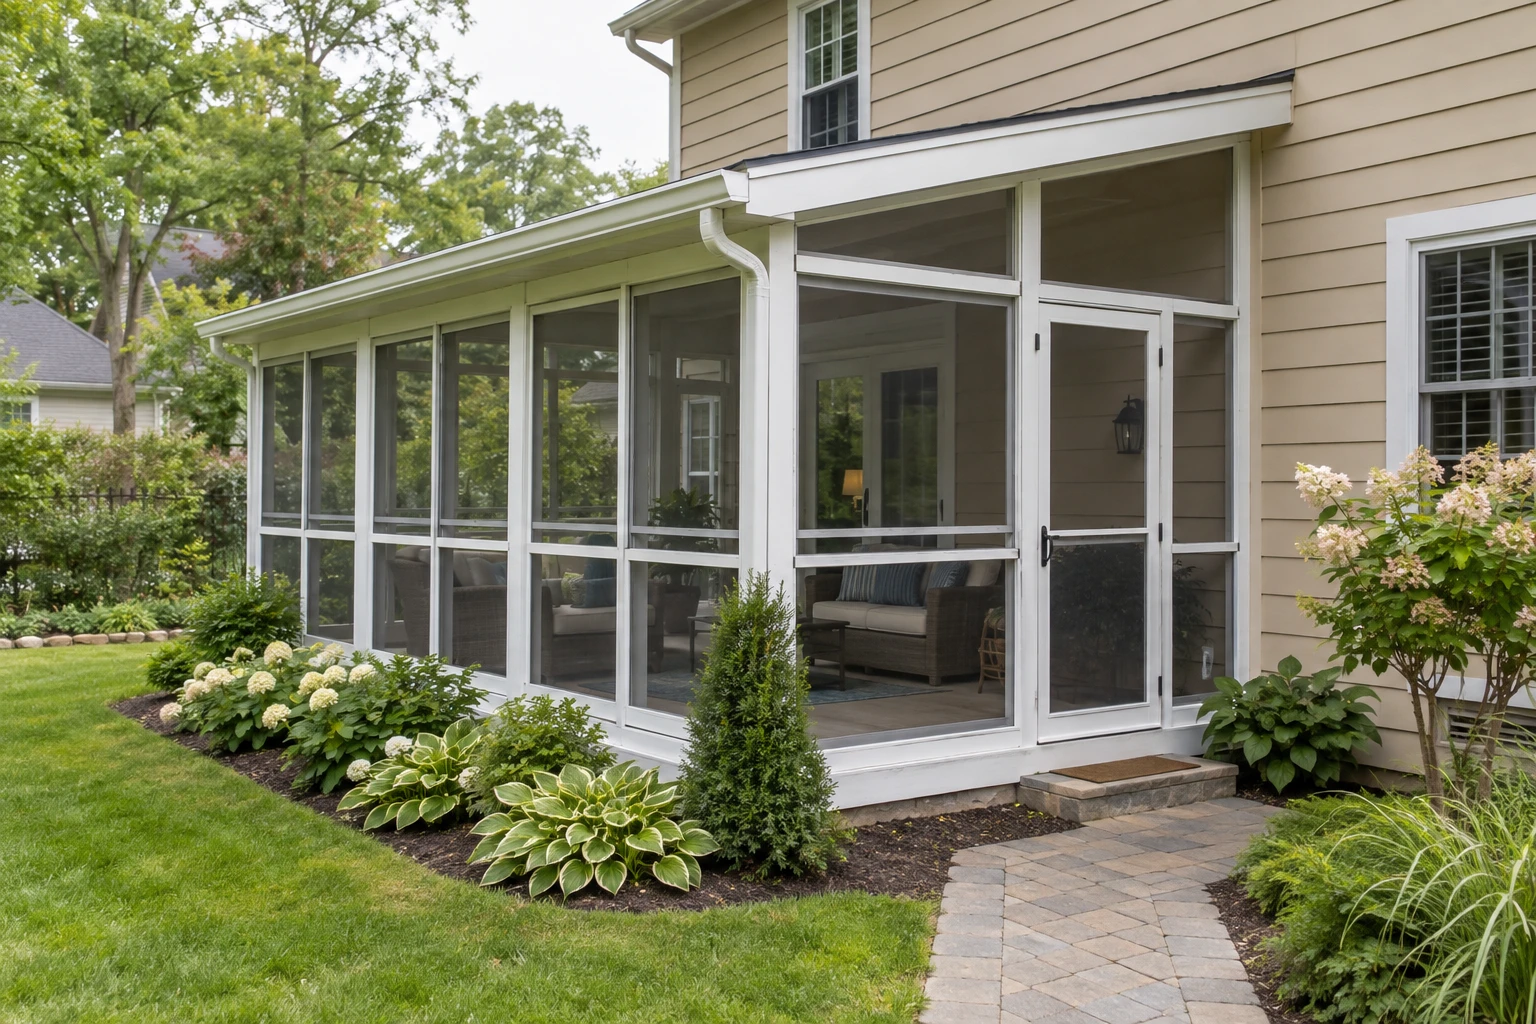
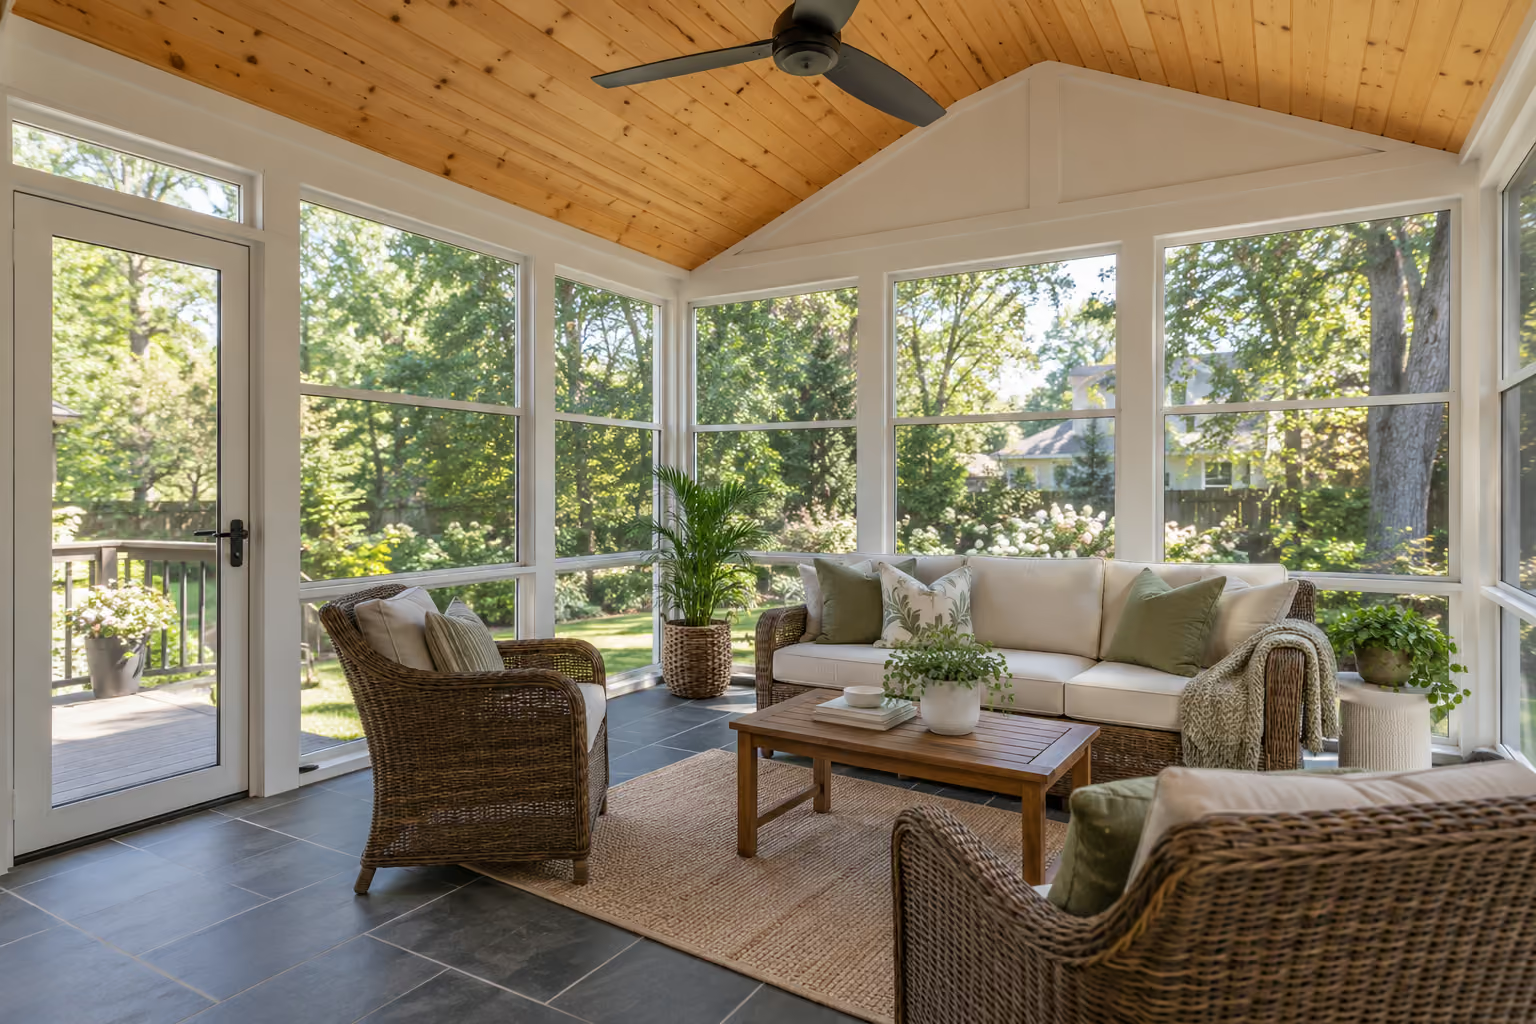
Screened Enclosure
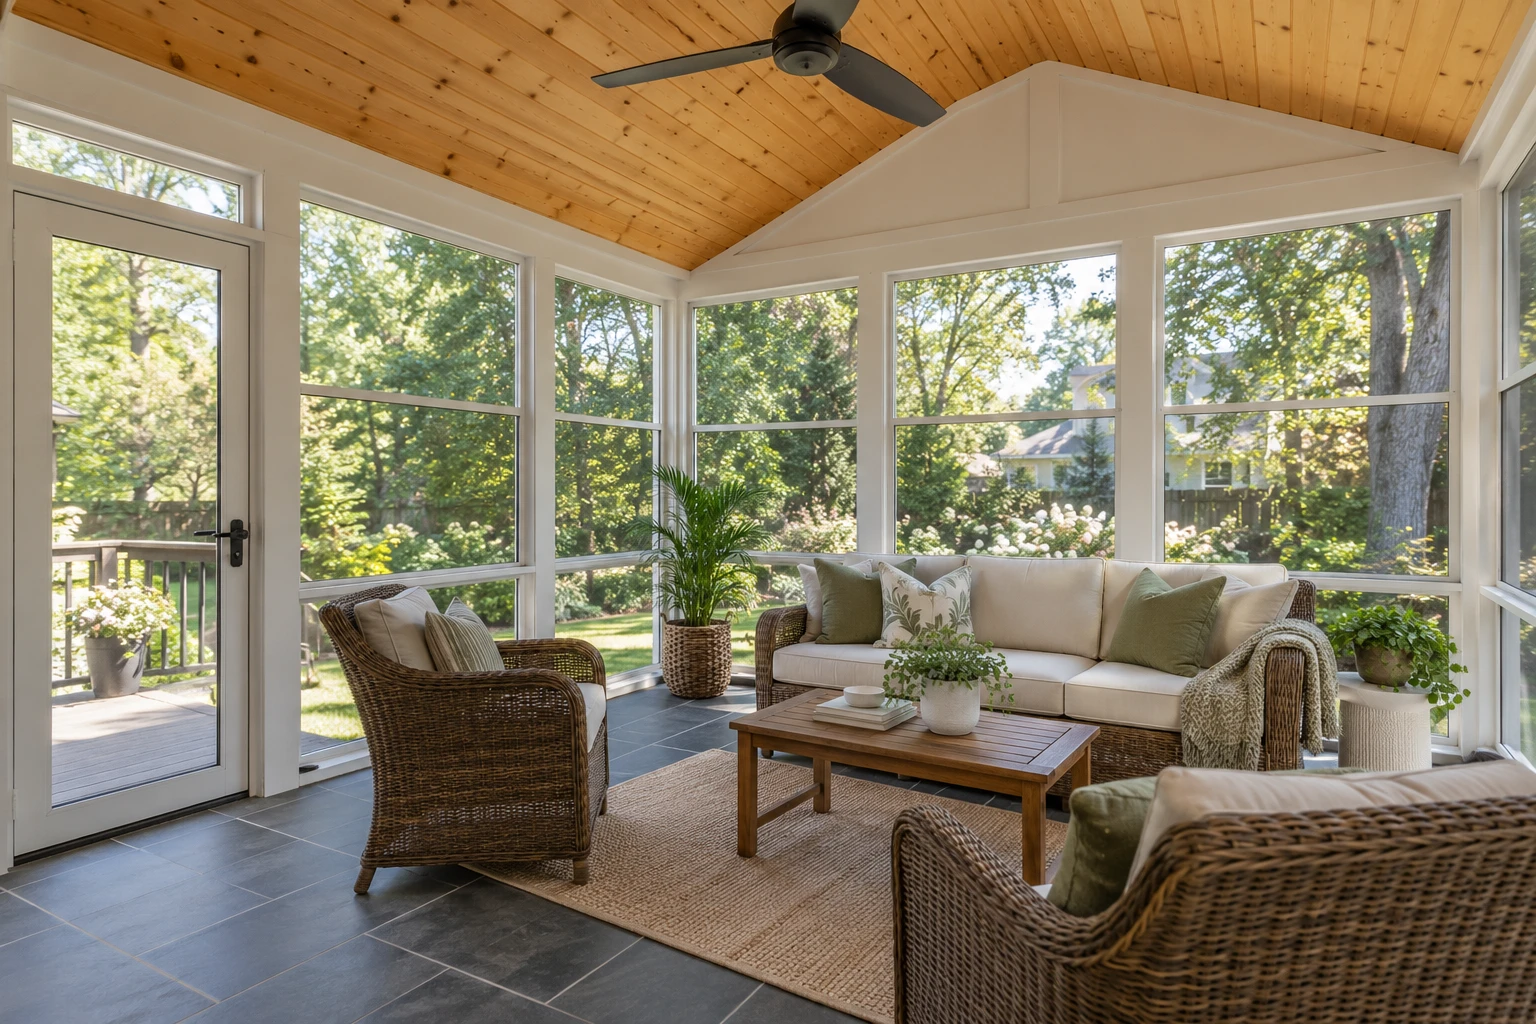
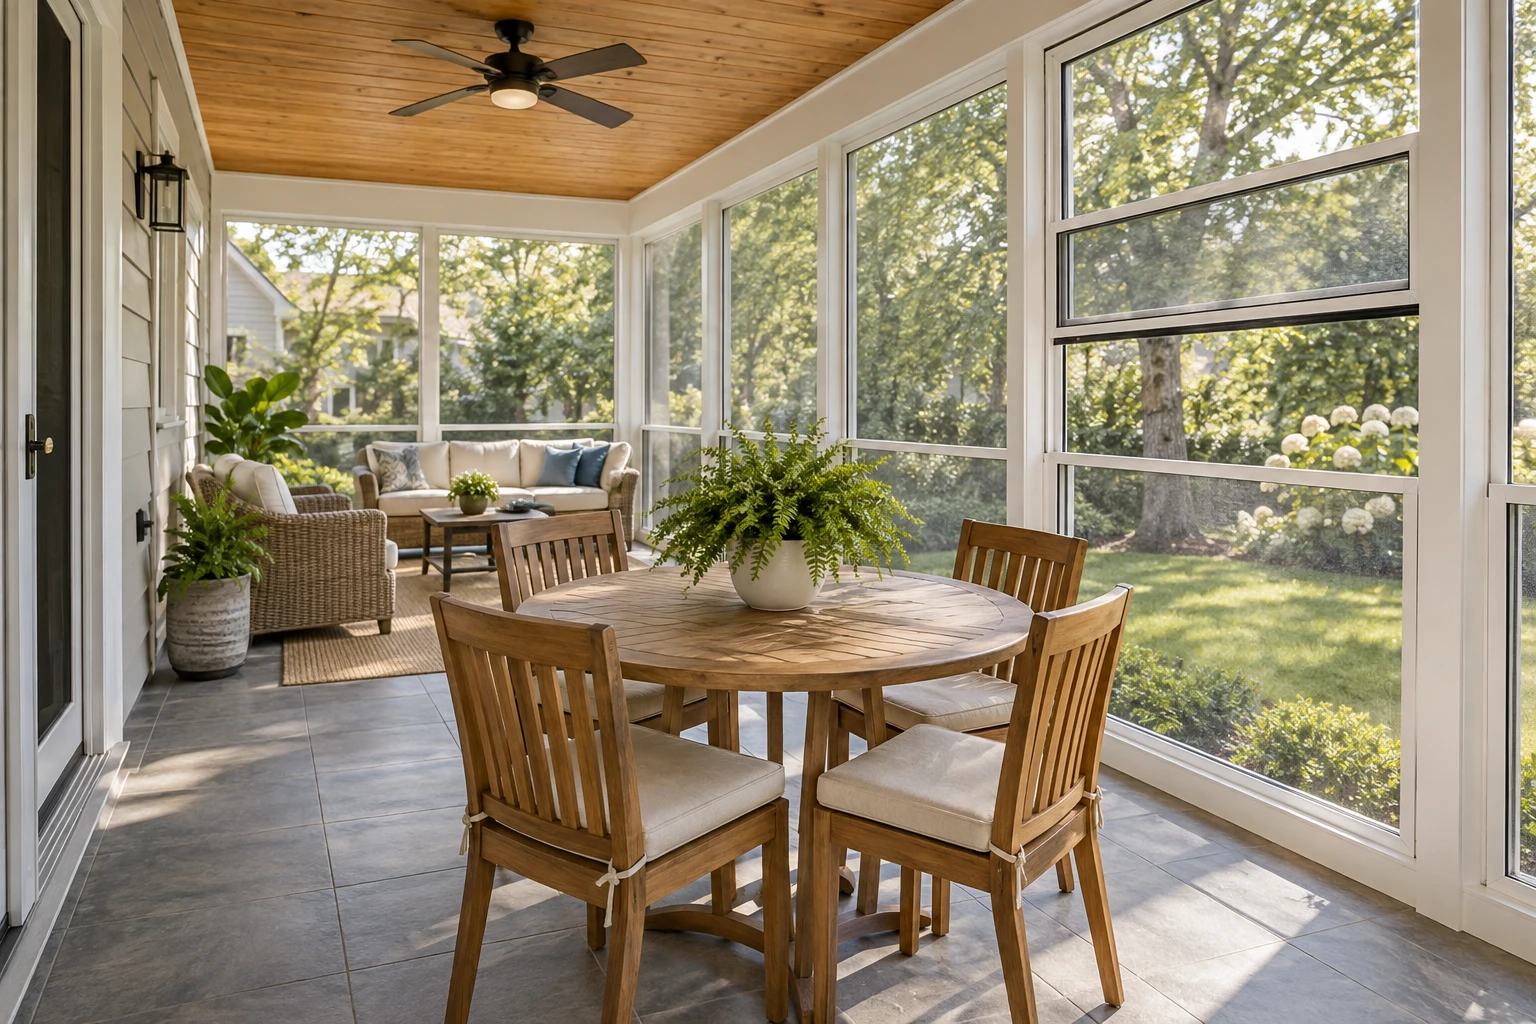
A roofed space with screened sides lets in fresh air while keeping insects out; see our screened porches.
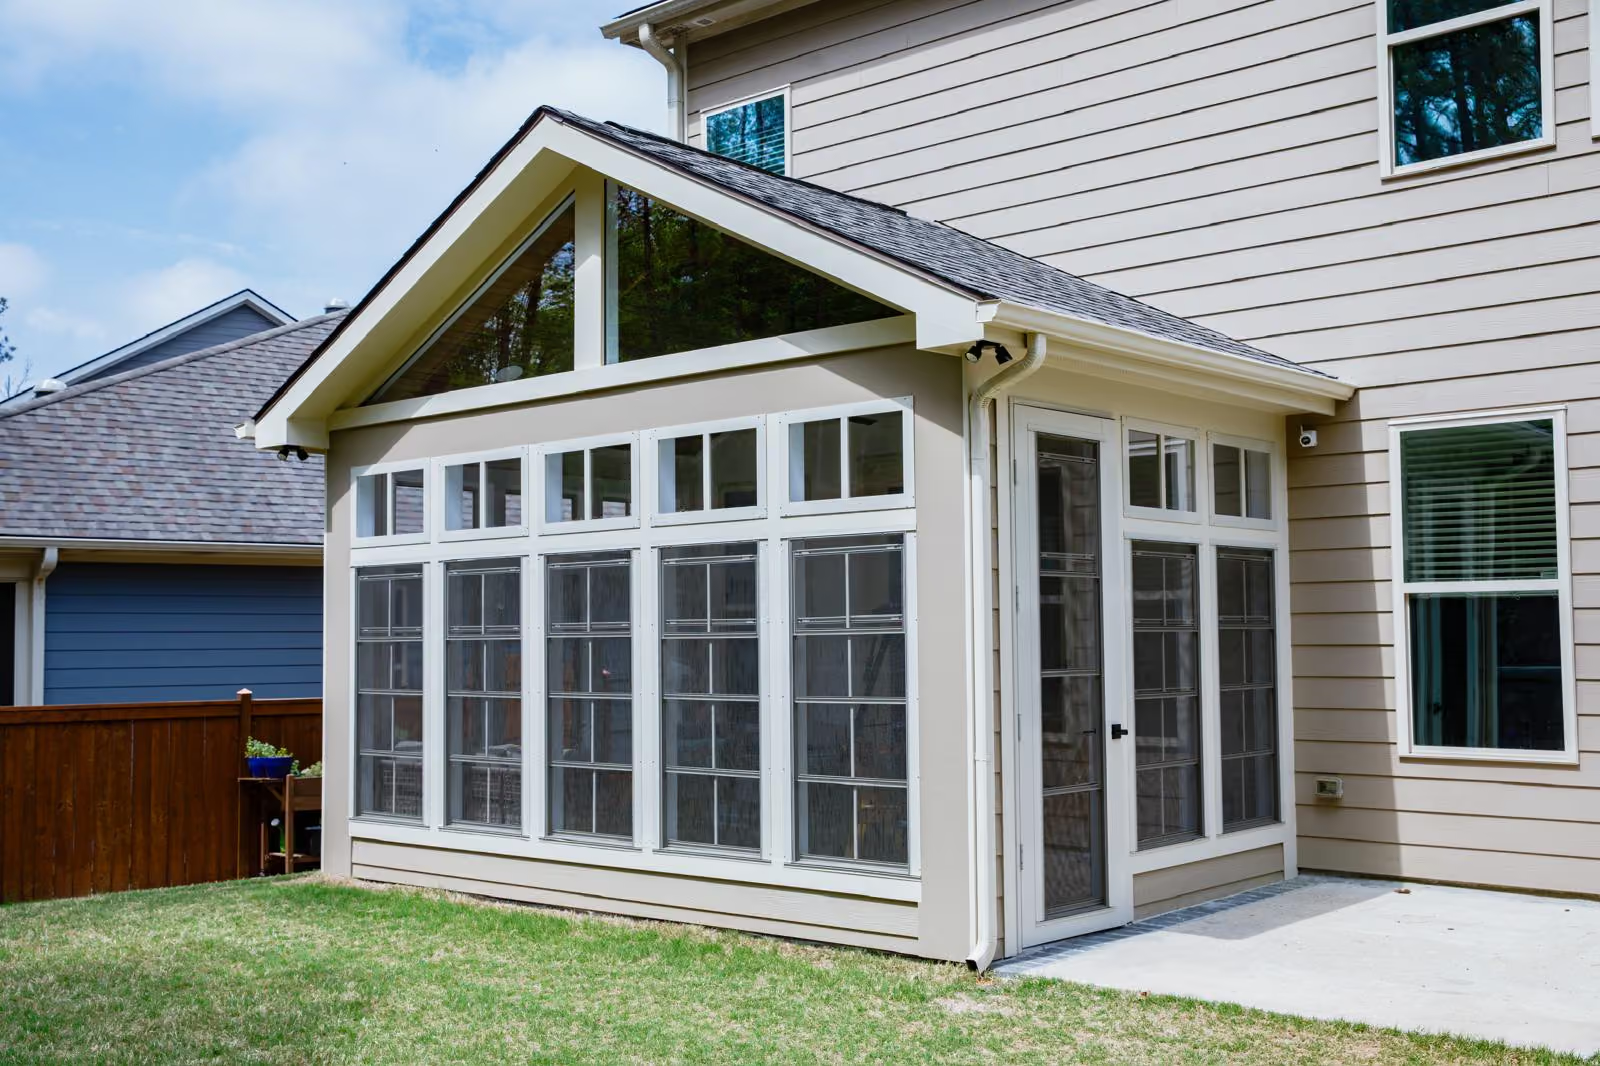
Three-Season Enclosure
A three-season sunroom uses windows or panels to shelter the patio from wind and rain for seasonal use.
Four-Season Enclosure
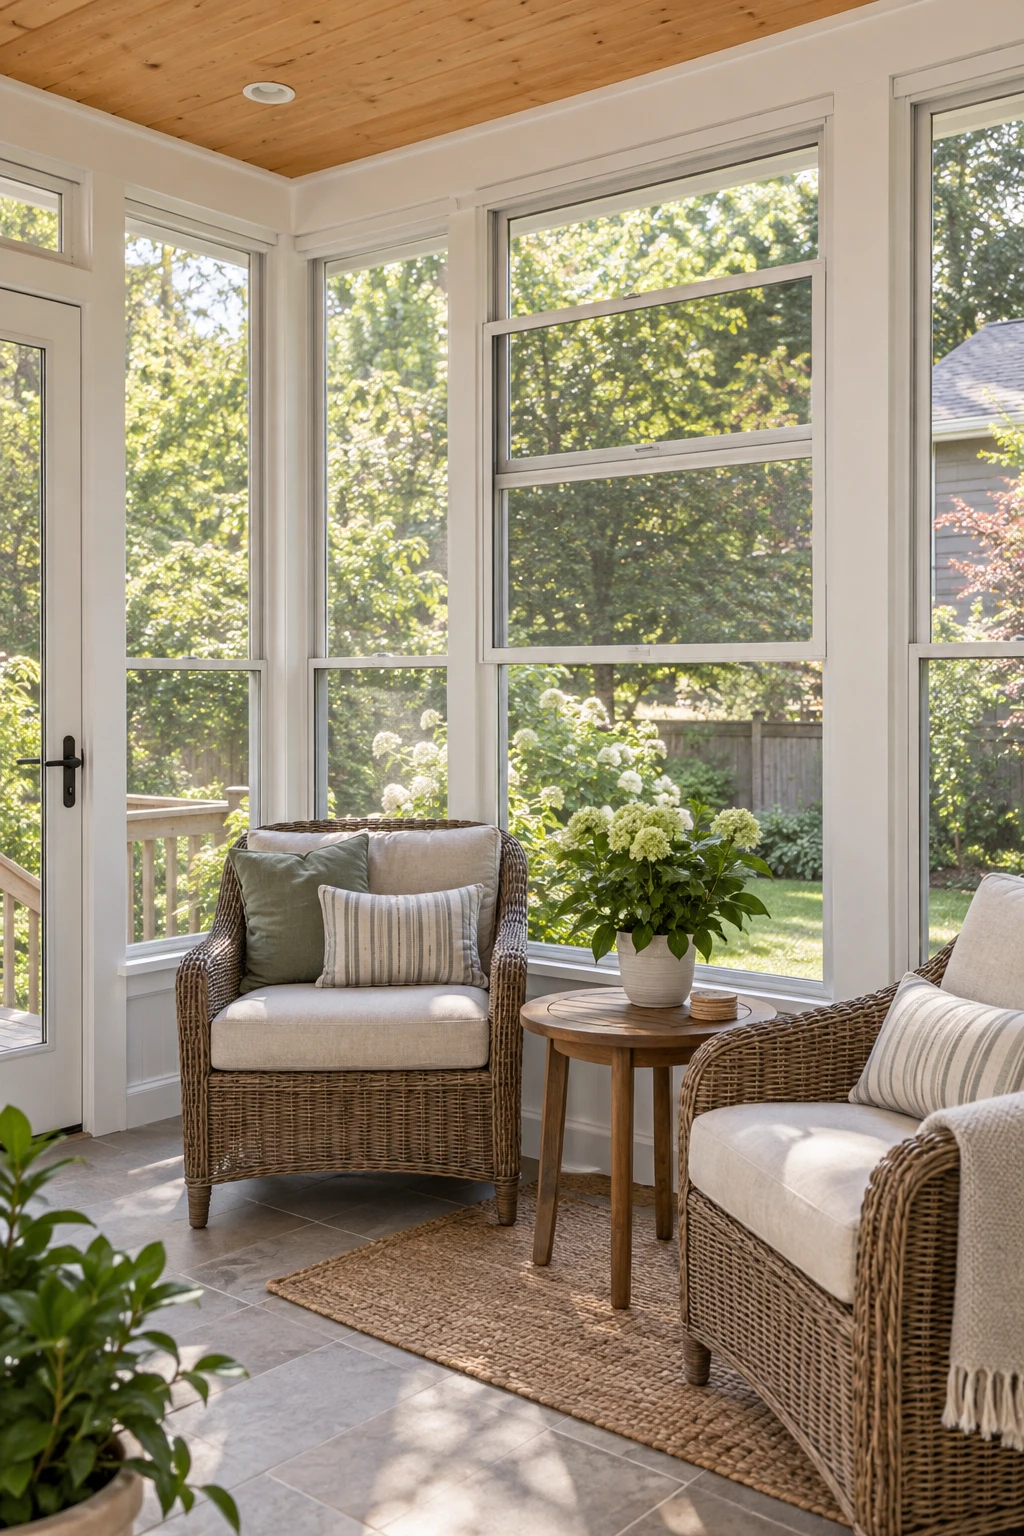
A four-season sunroom combines insulation with heating and cooling for year-round use.
Can Your Existing Patio Slab Be Reused?
Often, if the slab is sound and sized right. We check it before planning a room around it, because a slab that can't carry the load is expensive to discover later. Here's what we look at:
- Condition: cracks, settling and uneven sections
- Thickness: whether it can carry new walls and a roof
- Footings: whether the walls need new ones at the edges
- Drainage: how water moves off the slab and away from the house
- Tie-in: where the new roof and walls meet the house
If the slab passes, the room is built on what's there. If it doesn't, the plan adds footings or a new floor, and you'll know before you get a price for the enclosure.
What a Patio Enclosure Project Looks Like
Timelines vary with the size of the room, the condition of the slab and the permit.
- Slab check and design. We assess the slab, then design the enclosure with its structural details.
- Permit. We file the permit and handle the follow-up. This is usually the least predictable phase.
- Footings and framing. Any new footings, then the walls and roof structure.
- Roof and enclosure. Install the roofing, screens or windows, and doors, with flashing where the enclosure meets the house.
- Electrical, finish and walkthrough. Wiring, heating and cooling on a four-season room, then flooring, trim and paint. A walkthrough before the room goes into use.
What Affects Patio Enclosure Cost
The slab is the first factor. Reusing a sound slab is a different scope from pouring a new foundation, and a slab that needs footings or repair adds work before the walls go up.
After that, the price follows the room you choose:
- Enclosure type: screens, seasonal windows or an insulated room with heating and cooling
- Size and materials: the enclosure's footprint and choice of screens or windows affect material and labor costs
- Roof: the roof style and how it ties into the house
- Electrical: outlets, lighting and ceiling fans
- Finishes: flooring, trim and the ceiling
We put a number to your project after we've seen the slab and agreed on the room. Our sunroom cost guide explains what moves the budget.


Abdallah Atieh • Founder
Why Cary Homeowners Choose AG-CM
Abdallah Atieh founded AG-CM in 2021 and runs each project himself, coordinating a small group of trusted trade partners for framing, roofing, electrical, HVAC, and windows. On a patio enclosure, the person who checks your slab is the same person who answers for the finished room.
AG-CM holds NC General Contractor License #100043, is insured through Builders Mutual, and belongs to NCHBA, the HBA of Raleigh-Wake County, and NAHB.
Patio Enclosure Service Areas
We are based in Cary, NC, and take on projects across the Triangle. If you're outside these cities, get in touch. We travel for the right project.
What Our Clients Have to Say

"We spoke to 6-8 GCs and AG-CM stood out with their proactive and honest proposal and projections to complete the project in the right way. We will definitely contact them for any future projects."
"AG-CM was very professional and courteous. They showed up on time and were very neat throughout our remodel. I was always informed on issues or delays. I look forward to working with them in the future."
"Abdallah's project management was complete, very understandable, on schedule and with no unexpected additions. In fact, we asked him to include several last-minute changes that he adeptly folded into the schedule and delivered flawlessly."
Patio Enclosure FAQs
Do I need a permit to enclose a patio in Cary?

Yes. A patio at grade that stays at least 5 feet from property lines doesn't need a building permit in Cary, but enclosing it does. The Town of Cary lists sunrooms among the projects that need one, along with new lighting, receptacle outlets and ceiling fans (unless a ceiling fan-rated electrical box already exists). We prepare the drawings, file the permit and handle the follow-up.
Can I enclose my patio and upgrade it to a four-season room later?
That depends on how the first room is built. An upgrade can mean changing the windows, adding insulation and adding heating and cooling. If year-round use is a likely next step, tell us before the room is designed.
What's the difference between a patio enclosure and a sunroom addition?
A patio enclosure starts with an existing patio and can use screens or windows. A sunroom addition creates an enclosed room with windows and may require a new foundation. The starting structure and the type of enclosure determine the work involved.
Do I need a finished design before I call?
No. Start by telling us how you want to use the space. We'll look at the patio and work through the design with you.
Talk With AG-CM About Enclosing Your Patio
Tell us how you'd like to use your patio. We'll look at the slab and discuss a screened enclosure or a sunroom, including whether you want heating and cooling for year-round use.