


Porches and Decks in Cary
Screened porches, covered porches, and decks across the Triangle.
NC License #100043•Fully Insured•Building in the Triangle Since 2021
Fall in Love With Your Backyard Again
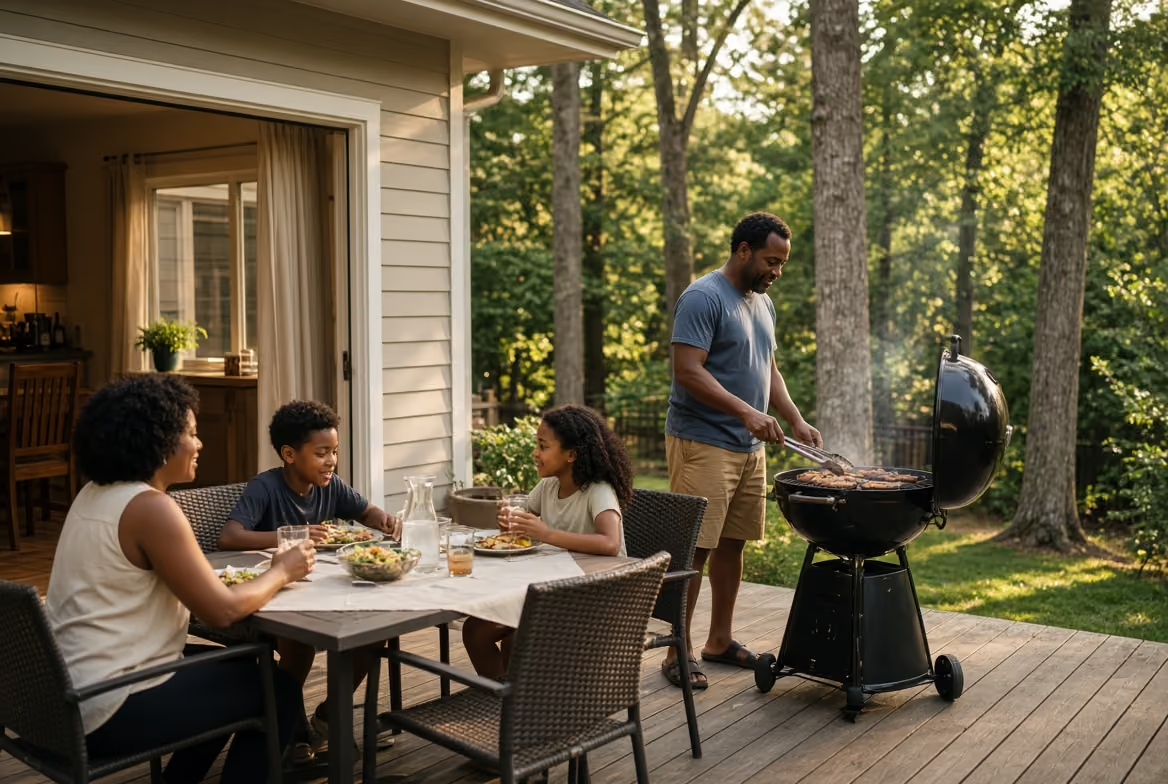
Picture the Saturday. Coffee outside before the house wakes up. The door stays open all afternoon, and you're hosting BBQs out back all summer.
AG-CM is a licensed North Carolina general contractor that pulls the permit, meets the inspector at the footing, and stays on site for the framing.
Call Now
(984) 222-9198
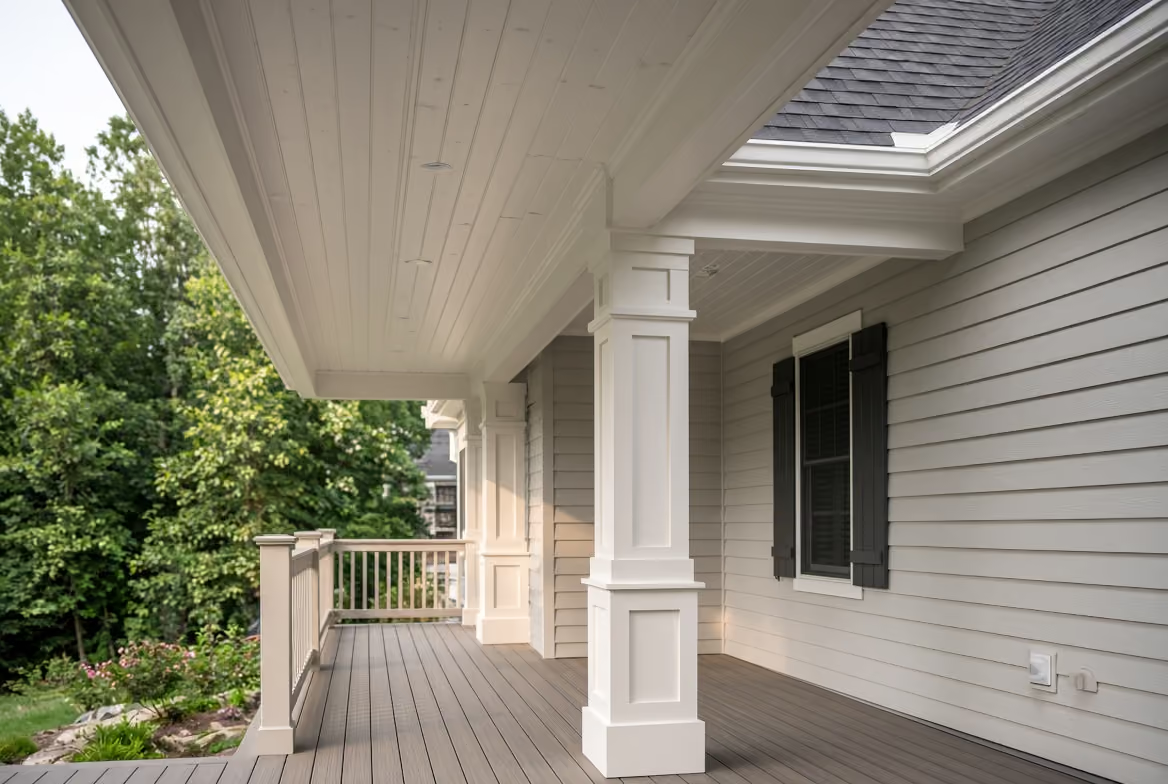
Choose the Porch That Fits Your Home

Covered Porch
Roofed and open on the sides, with framed columns, a finished ceiling, and a roof tied into the existing roofline.
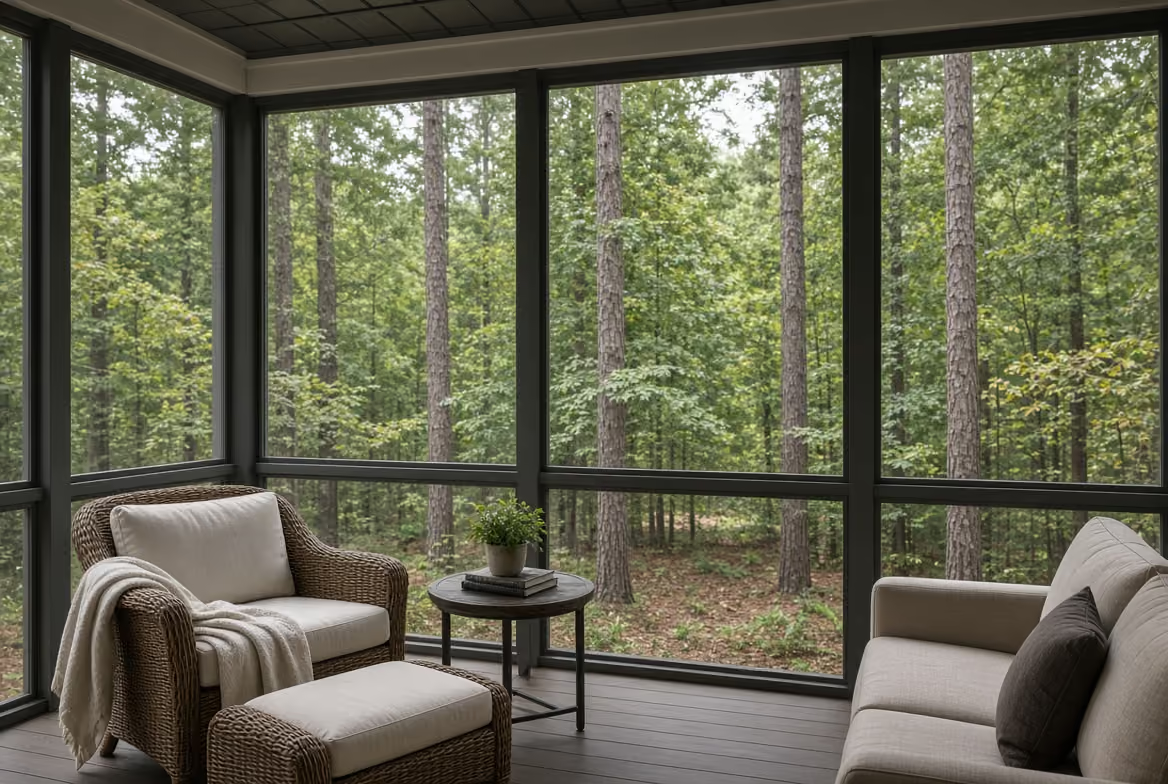
Screened Porch
A covered porch with screen panel systems in the openings. Framing, roof, and screen on all open sides.
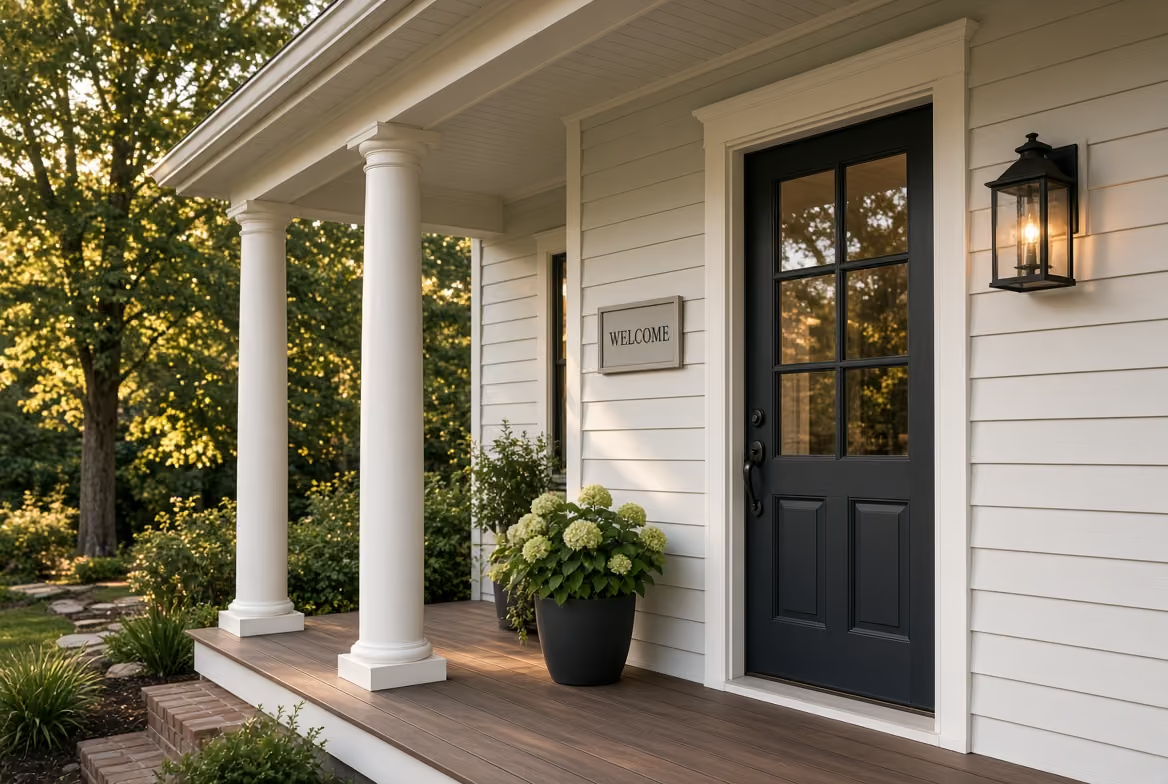
Front Porch
Street-facing entry porches with columns, railings, steps, and a roof detailed to match the front elevation.

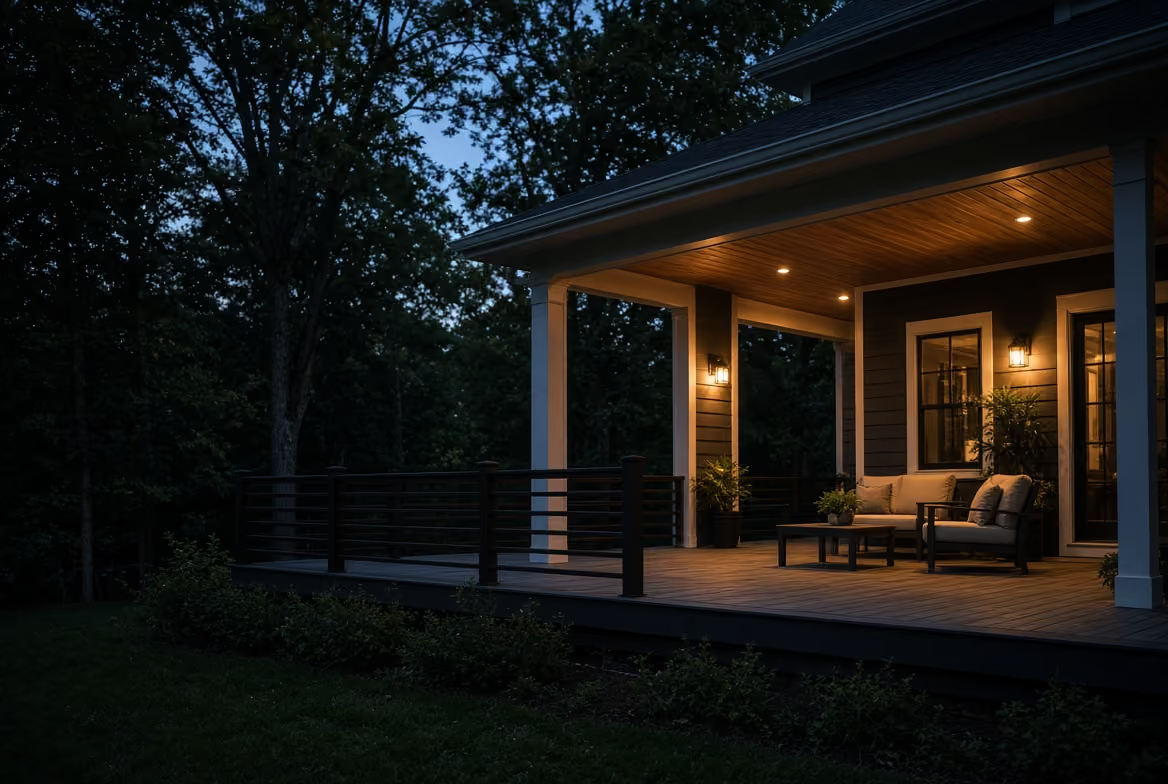
Decks
Pressure-treated framing with wood or composite boards. Railings, columns, and steps included in the build.
What a Porch Project Looks Like
Timelines vary with the size, materials, the foundation, and permits.
Design and Permitting
Drawings and structural details, then the permit filed with the county. The longest and least predictable phase, and we handle it.
Footings and Framing
Footings dug below frost depth and inspected open, before any concrete. Then the deck frame, columns, and roof structure.
Roof, Flashing, and Decking
Roofing, then flashing detailed where the porch meets the house. This is the joint that decides whether it stays dry.
Screen, Rails, and Walkthrough
Screen panels or railings, steps, ceiling, and any fans or lighting. A walkthrough before the porch goes into use.


Abdallah Atieh • Founder
Why Triangle Homeowners Choose AG-CM for Porches
Abdallah Atieh founded AG-CM in 2021 and runs each project himself, coordinating a small group of trusted trade partners for framing, concrete, roofing, and electrical.
AG-CM holds NC General Contractor License #100043, is insured through Builders Mutual, and belongs to NCHBA, the HBA of Raleigh-Wake County, and NAHB.
Porch and Deck Service Areas
We are based in Cary, NC, and take on projects across the Triangle. If you're outside these cities, get in touch — we travel for the right project.
What Our Clients Have to Say

"We spoke to 6-8 GCs and AG-CM stood out with their proactive and honest proposal and projections to complete the project in the right way. We will definitely contact them for any future projects."
"AG-CM was very professional and courteous. They showed up on time and were very neat throughout our remodel. I was always informed on issues or delays. I look forward to working with them in the future."
"Abdallah's project management was complete, very understandable, on schedule and with no unexpected additions. In fact, we asked him to include several last-minute changes that he adeptly folded into the schedule and delivered flawlessly."

Porch and Deck FAQs
How much does a porch cost in the Triangle?

Screened porches run from about $8,000 for a basic enclosure on an existing deck up to $40,000 for a new build. Covered porches start around $35,000 and reach $60,000 or more depending on size, roof complexity, and finish level. Our screened porch cost guide breaks down what moves the number.
Ranges are typical for recent Triangle projects and are not a quote. Final pricing depends on site conditions, structural requirements, permitting, materials, and finish selections.
Why do bids on the same porch vary so much?
Usually footing depth, framing spans, and whether the ledger gets flashed. That work is buried by the time the decking goes down, so it's the easiest place for a low bid to find margin. Ask whoever's quoting you whether the price includes a permit, and what the footing detail is.
How long does it take to build a porch?
A deck runs two to three weeks, a screened porch three to five, and a covered porch five to eight once the permit is approved.
Do I need a permit for a porch in Wake County?
Yes for anything with a roof, and for decks above a certain height off grade. Drawings, permit, and inspections, same as any home addition.
Can you screen in my deck?
Sometimes. It depends on whether the existing footings and framing were sized to carry a roof, which most decks weren't. We check before planning around it.
What's the difference between a screened porch and a sunroom?
A screened porch is open to outside air with screen in the openings. A sunroom is glazed and sealed, often conditioned, and counts as living space for permitting and appraisal.
Take the Evening Outside
First warm evening of the year, and nobody's inside. Let's build it.