


Room Additions in Cary, NC
More room where you need it. Built so it feels like the house always had it.
NC License #100043•Fully Insured•Building in the Triangle Since 2021
Build the Room You Keep Wishing You Had
You need more room, and you already know roughly what you want. Where it goes, how big, how it connects to the rest of the house.
A room addition is a full build. Foundation, framing, roof, plumbing, and electrical. The connection to the existing house is the part that has to be right.
Call Now
(984) 222-9198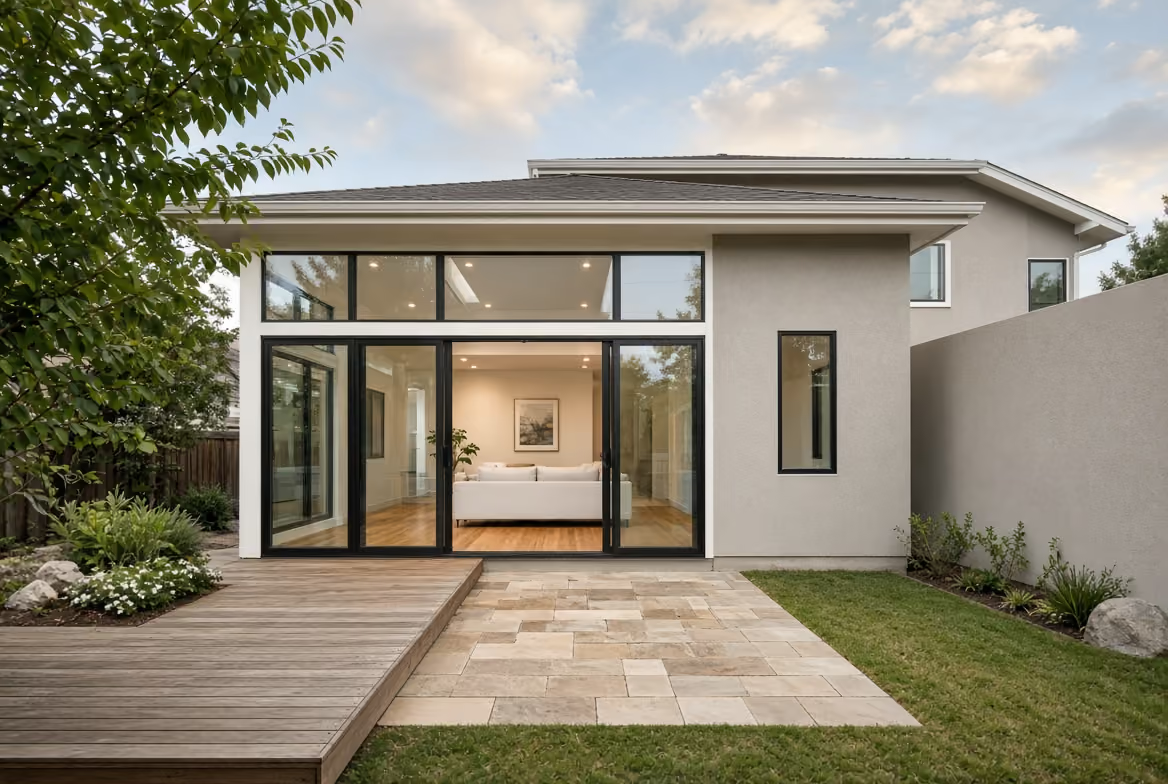
Start With What the Room Is For

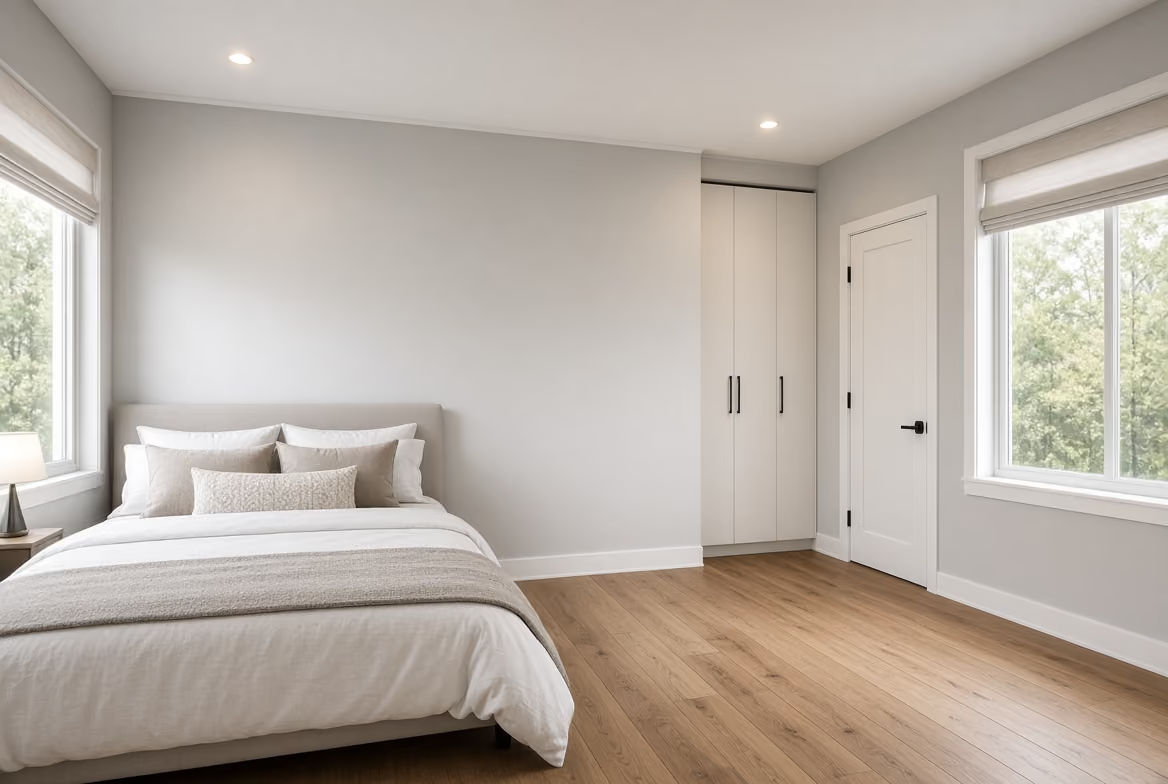
Bedroom
Sized for the bed, closet, and door swing, with a window that meets code for a bedroom.

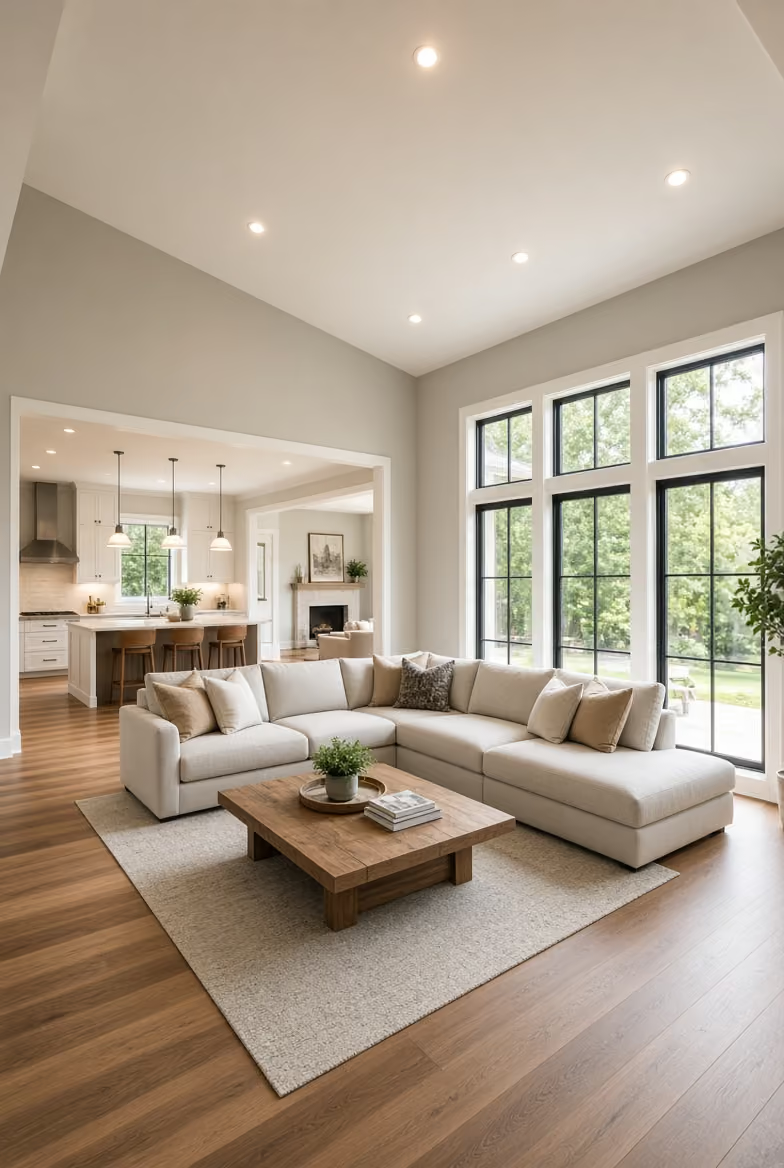
Family Room
Wider spans and more windows, opening to the house instead of off a hallway.
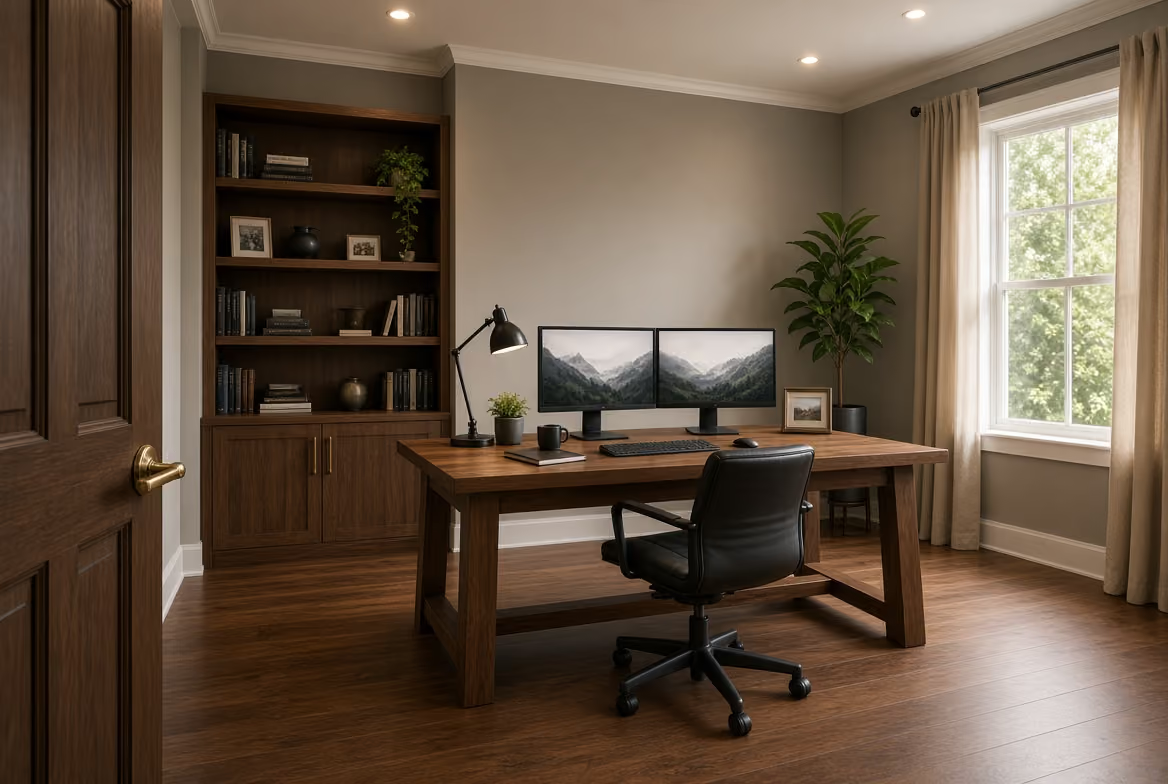
Home Office
A door that closes on the rest of the house, wired and insulated for how you work in it.

Guest Room
Closet, window, and door placement that leave the room open to other uses later.
Second-story additions go up when the lot has no room left to build outward. A master suite addition pairs the bedroom with its own bath and closet. For a parent or family member moving in, see mother-in-law suites. A garage addition handles vehicles and storage.
What Goes Into a Room Addition
The connection to the rest of your home is the hard part. Four things decide how well it reads once the room is finished.
Floor and Ceiling Heights
The new floor has to meet the existing floor at the same height, which depends on the foundation the house already sits on. Ceilings line up the same way, or the opening between the two rooms announces itself every time you walk through.
The Opening
Opening the wall usually means taking out structure that was holding the roof up. It gets replaced with a beam sized for the load it inherits.
Heating and Cooling
A new room pulls from a system that was sized for the house without it. Sometimes the existing ductwork extends, sometimes the addition gets its own zone.
The Exterior
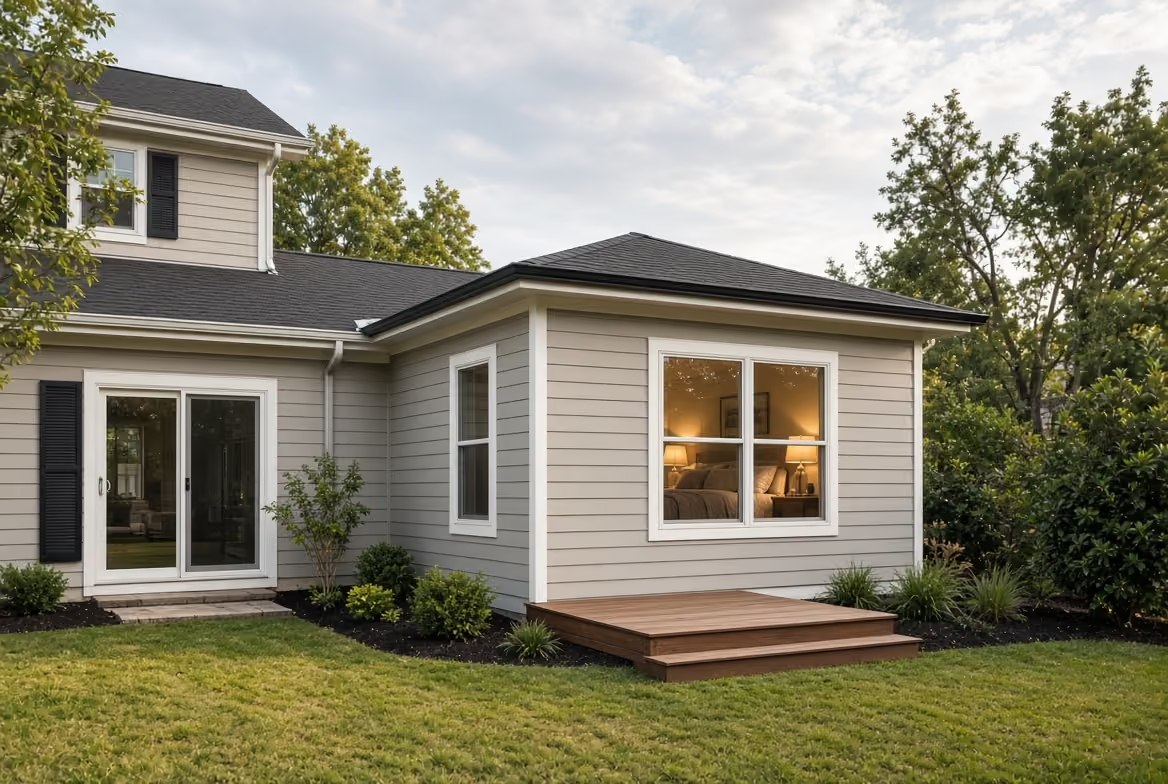
From the street, none of this should show. Windows, siding, and rooflines get matched to the original elevation.
Pricing
What Drives the Cost of a Room Addition
What the room has to do sets the price. A bedroom and a family room of the same size land in different places, because of what runs inside the walls.
Foundation Type
Crawlspace, slab, or footings set deeper by the site. This moves the number more than the finishes do.
Roof Complexity
How the new roof meets the old one. A simple tie-in costs less than a roofline that has to be framed around.
Size of the Opening
A wider opening between the addition and the house means a bigger beam and more structure carrying it.
What Runs Inside the Walls
Plumbing, wiring, and ductwork. A room that needs all three costs more than a room that needs one.
You get a line-by-line estimate before anything is scheduled.

Abdallah Atieh • Founder
Why Homeowners Choose AG-CM for Room Additions
Abdallah Atieh founded AG-CM in 2021 and runs each project himself, coordinating a small group of trusted trade partner companies for framing, electrical, HVAC, painting, and cabinetry.
AG Construction Management holds North Carolina General Contractor License #100043 and carries insurance through Builders Mutual. We are members of NCHBA, the HBA of Raleigh-Wake County, and NAHB.
Room Addition Service Areas
We are based in Cary, NC, and take on projects across the Triangle. If you're outside these cities, get in touch — we travel for the right project.
Let's Build the Room You Need
Tell us what the room is for and we will walk the house with you.