Before Photos
Click photos to see it full size and browse the gallery
Project Details
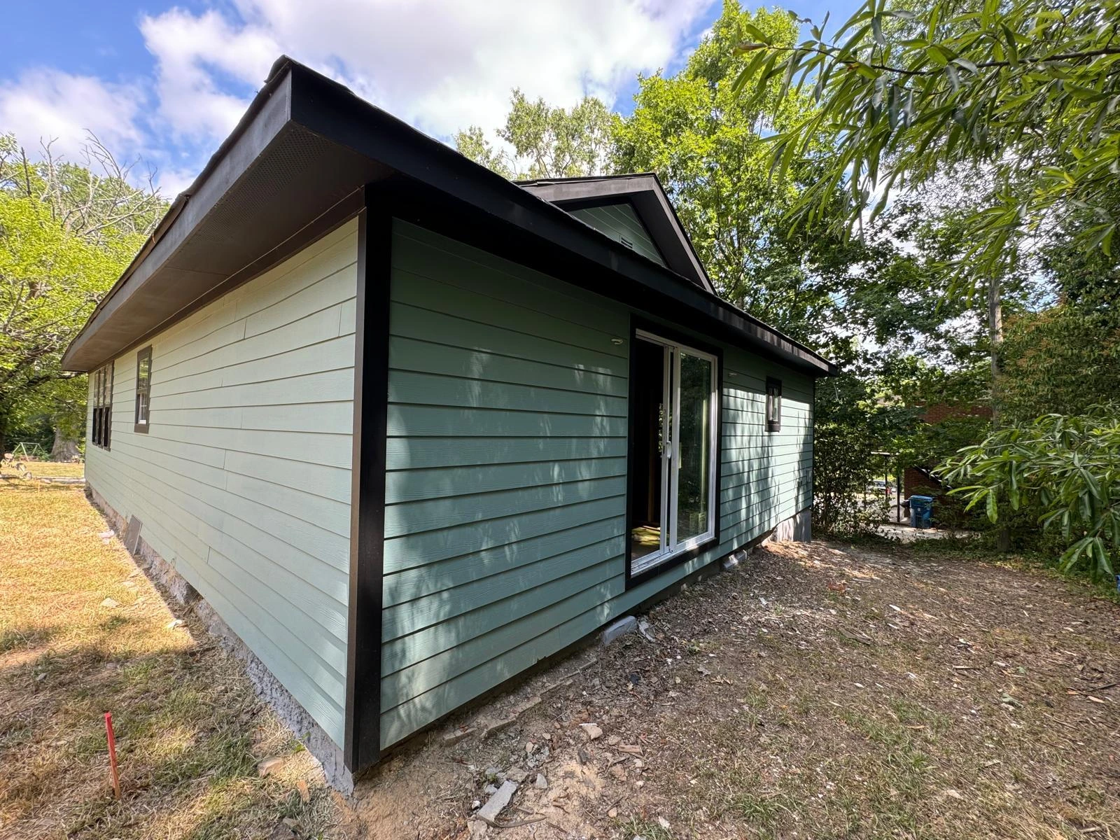
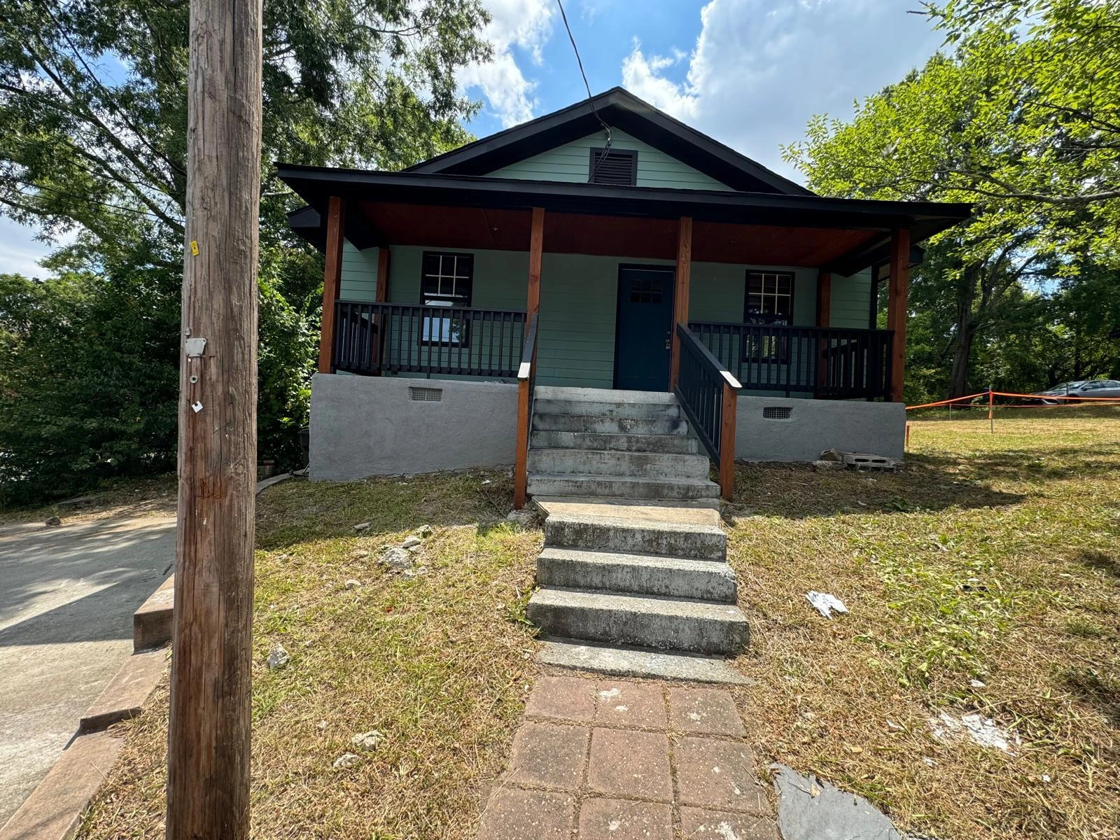
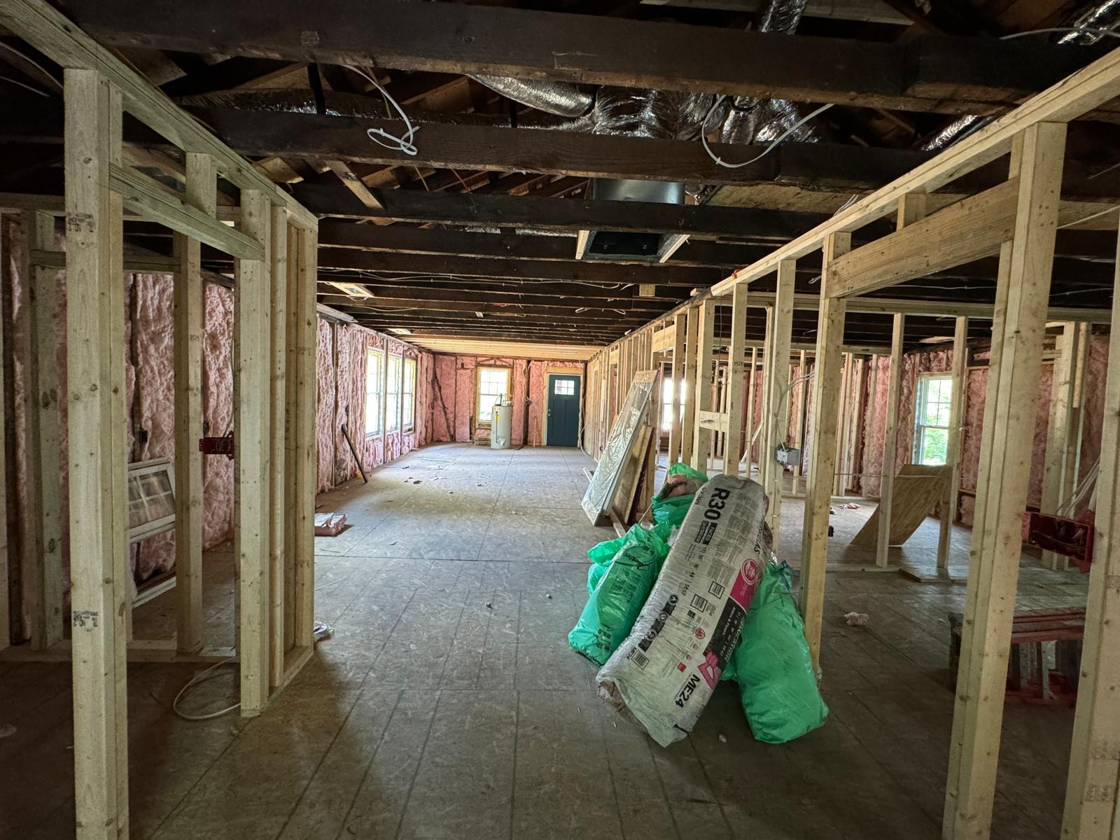
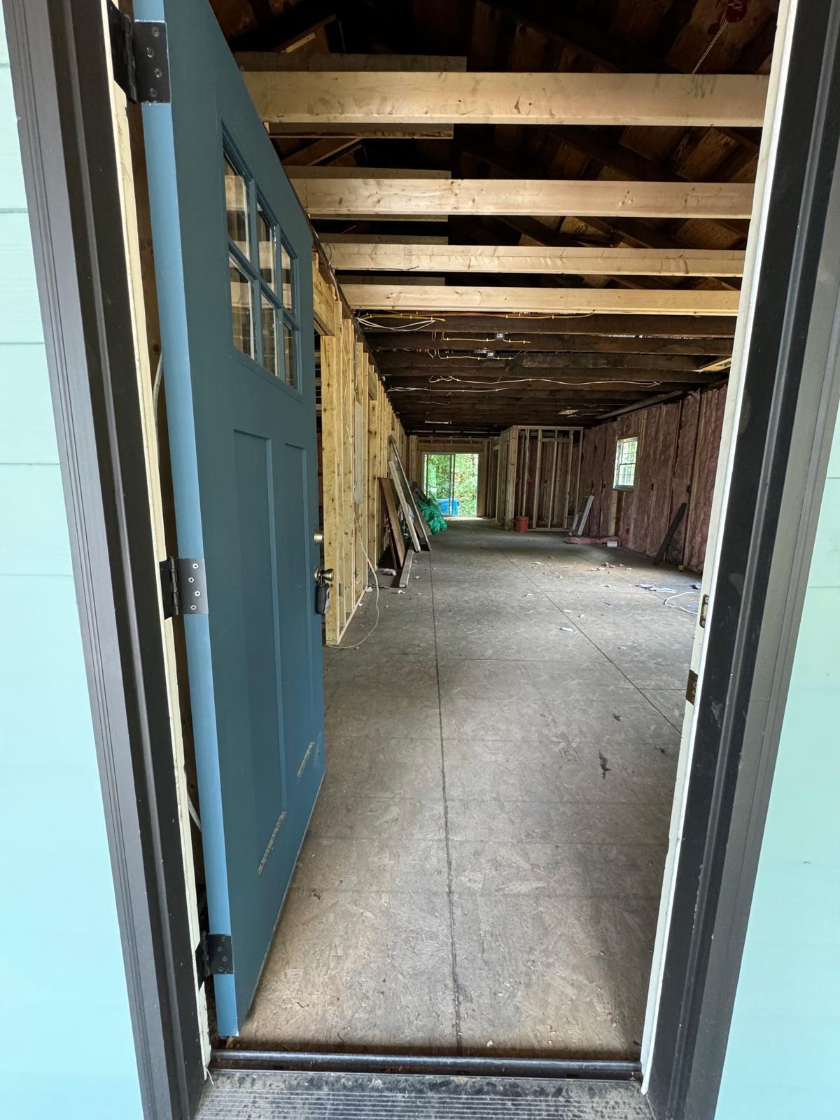
The owner of this Durham property wanted to transform a house that was in serious need of renovation into a comfortable, functional rental home. The property had structural issues, was stripped down to the studs, and lacked working plumbing, electrical, and HVAC systems. Getting it ready for future tenants meant rebuilding much more than just the visible interior.
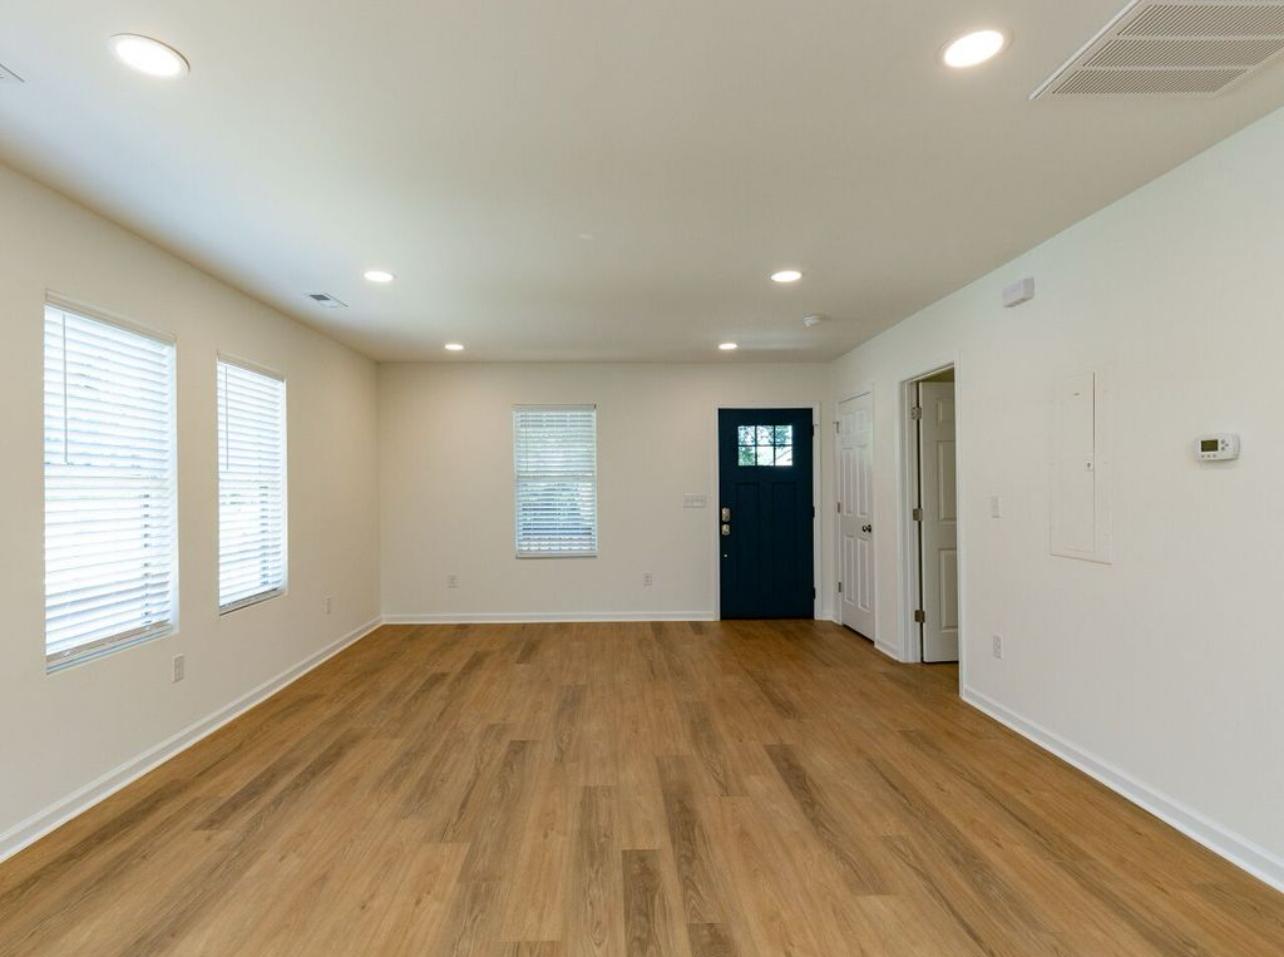
AG Construction Management took on a complete home renovation, starting with the essential systems and layout. The project included changes to the existing floor plan, new plumbing and electrical work, a new HVAC system, and insulation throughout the house. With the infrastructure in place, the team moved on to the interior finishes, including new trim and durable luxury vinyl plank (LVP) flooring.
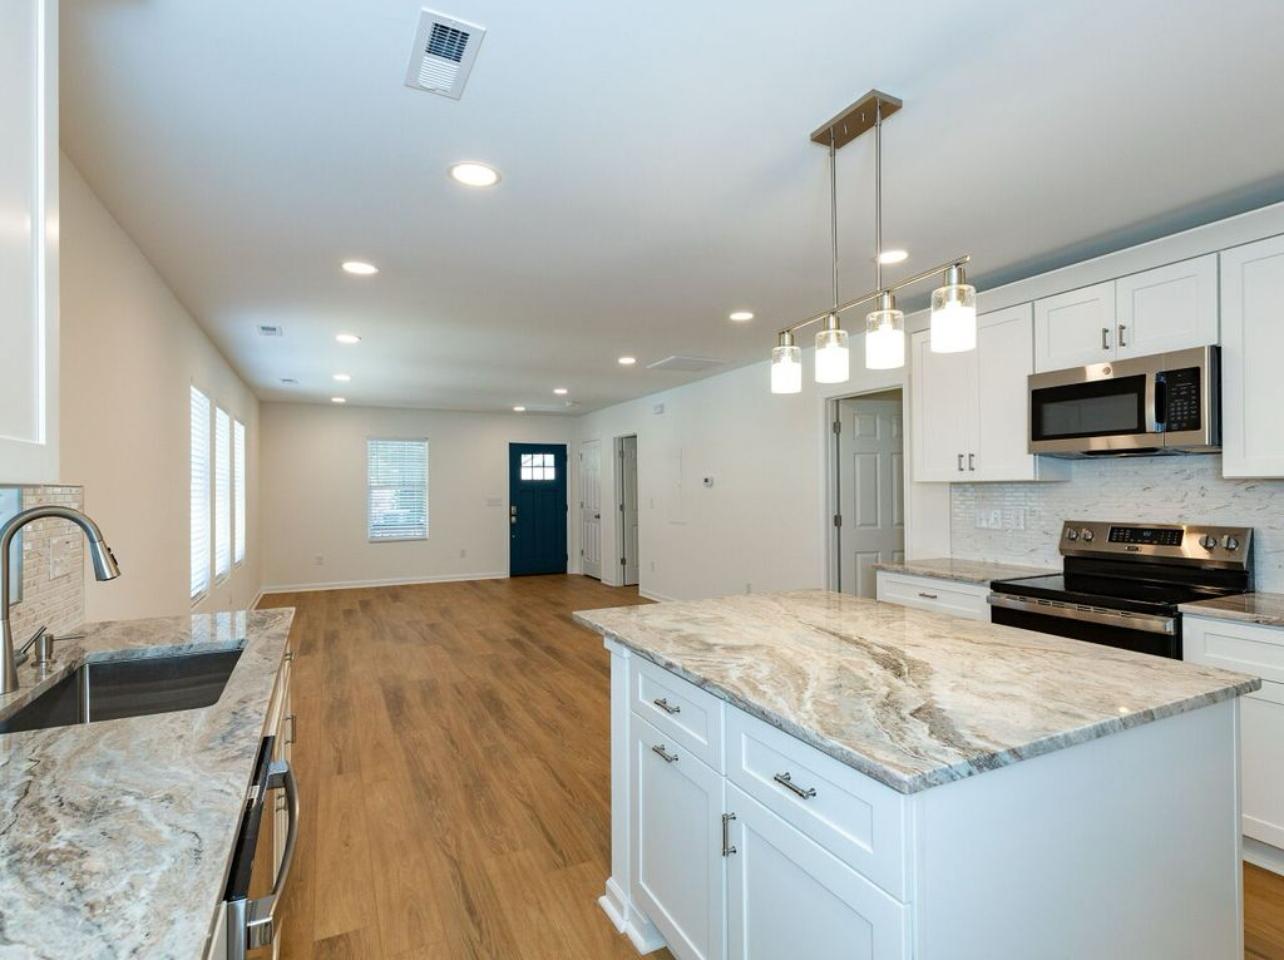
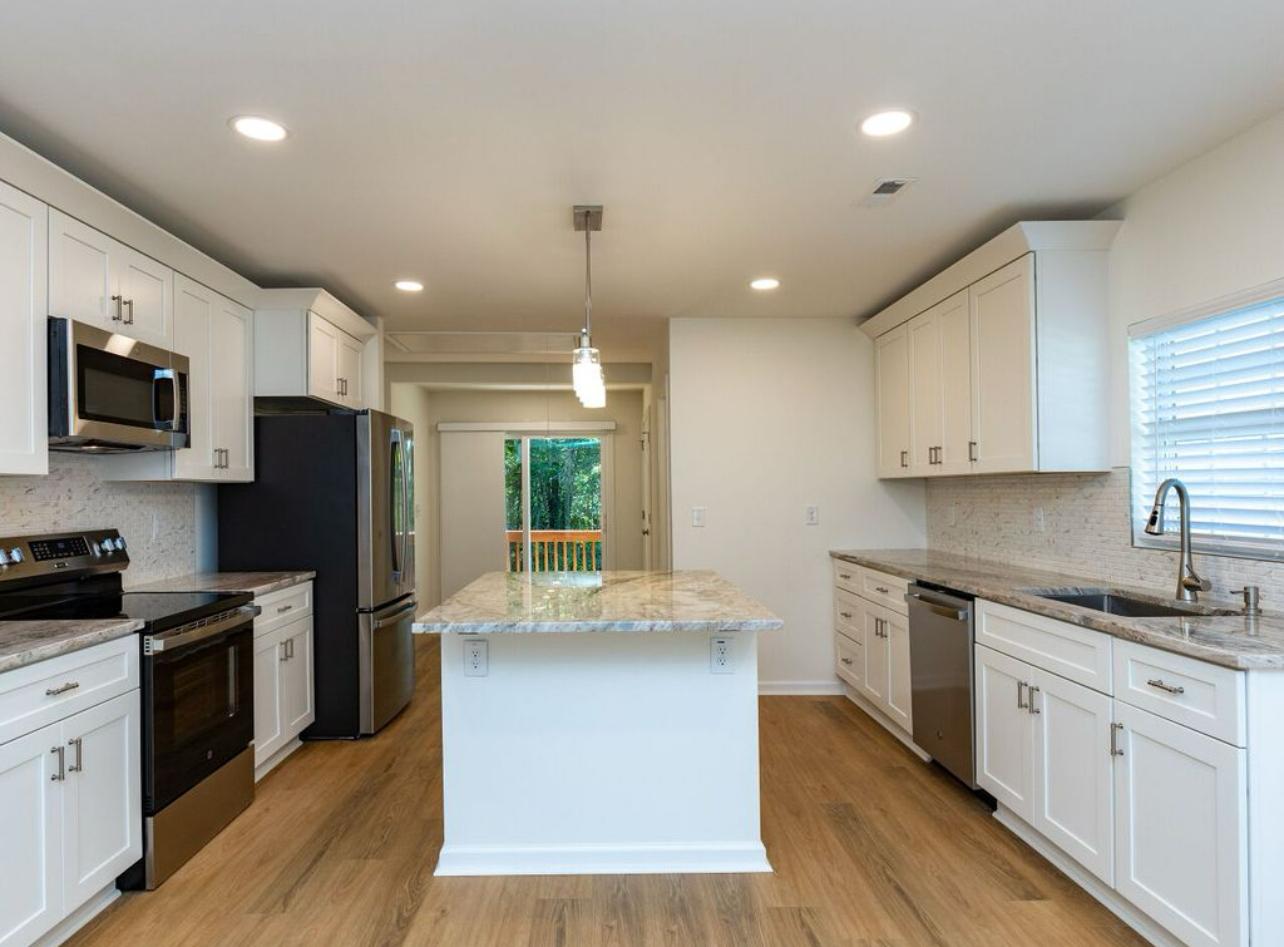
The redesigned living space features an open layout that flows into a bright, updated kitchen. White shaker-style cabinets, a spacious center island, stone-pattern countertops, stainless steel appliances, and modern lighting give the kitchen a clean, functional design. The bathrooms were also remodeled with updated vanities, fixtures, and tiled shower surrounds. Fresh finishes, neutral walls, and consistent flooring bring the bedrooms and living areas together.
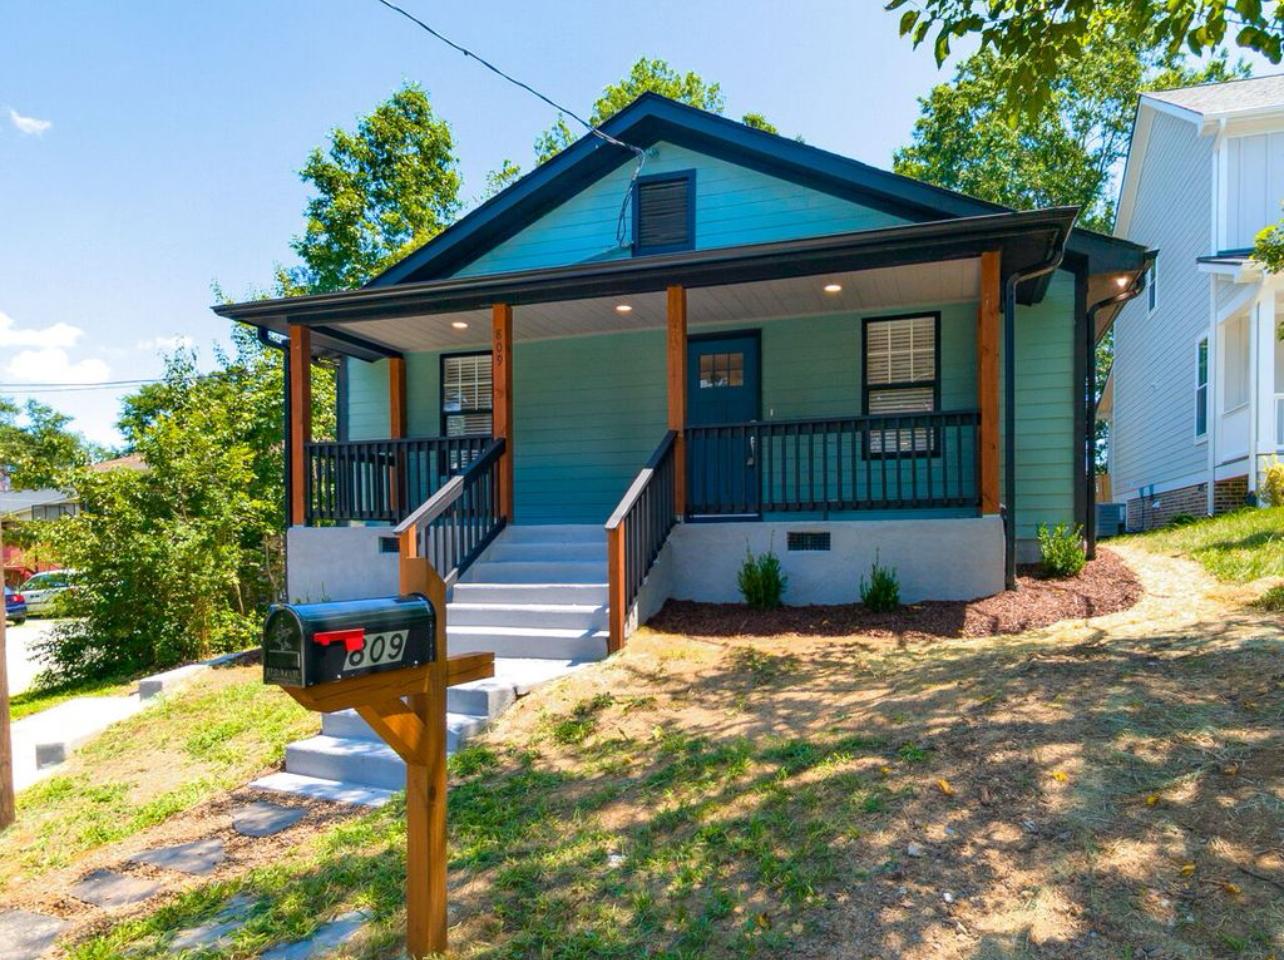
The completed renovation turned a stripped-down property into a finished home with updated systems, practical living spaces, and a cohesive interior. From the behind-the-walls improvements to the final kitchen and bathroom details, the project gave the property a fresh start and prepared it for its next chapter as a rental home.
After Photos
Click photos to see it full size and browse the gallery