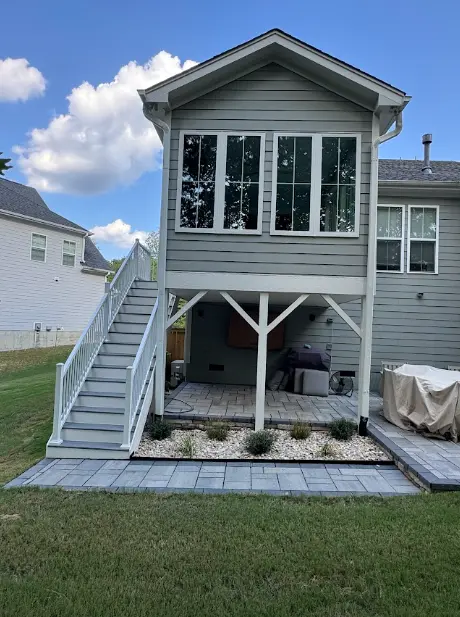
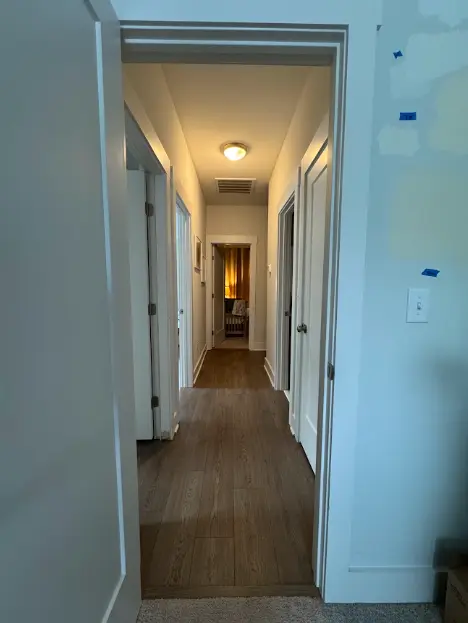
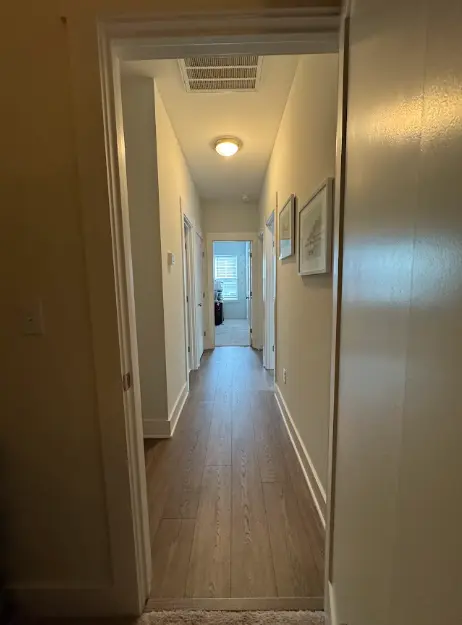
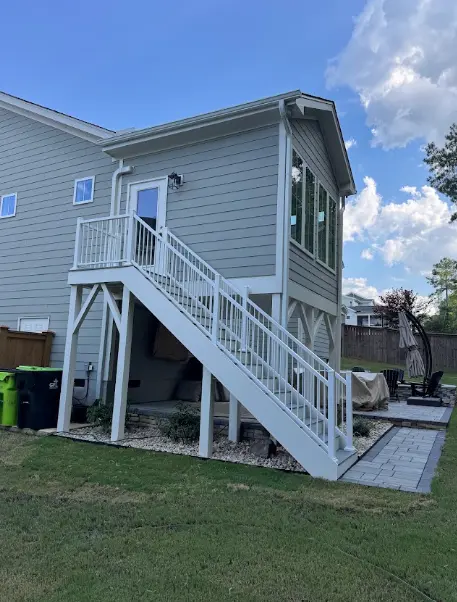
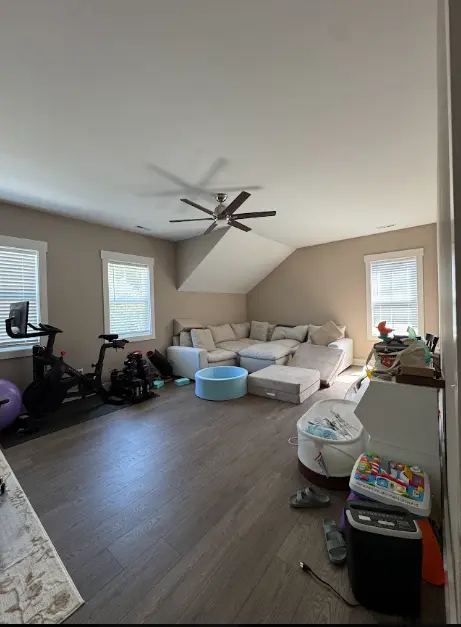
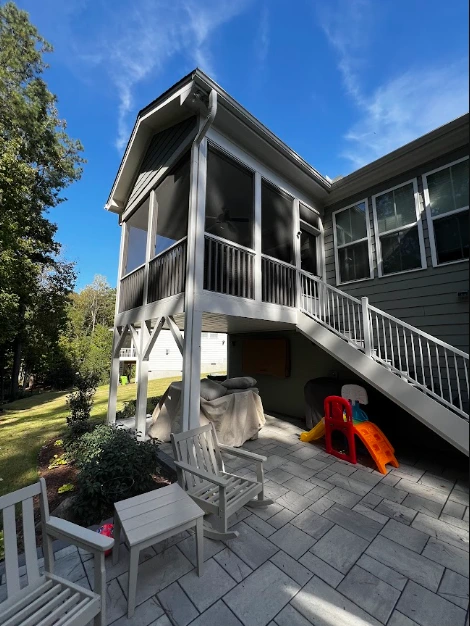
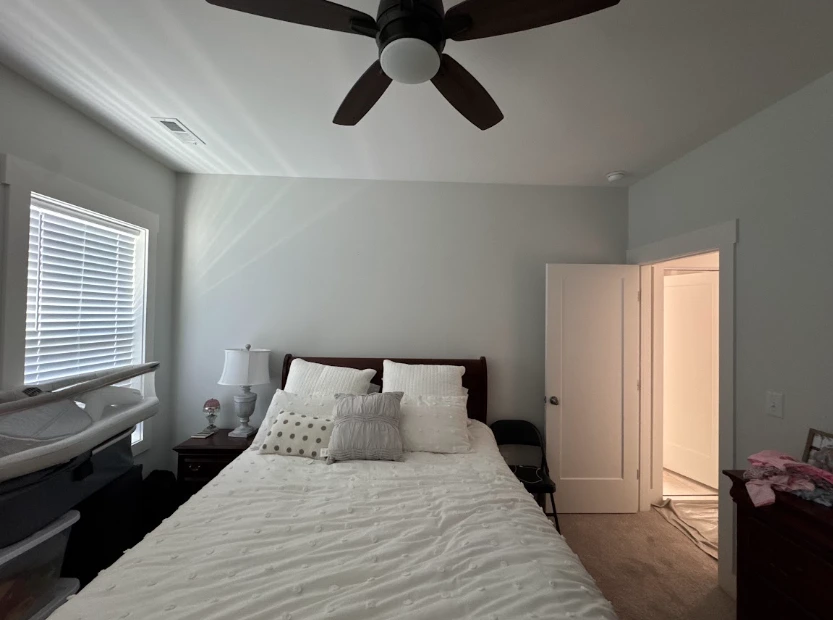
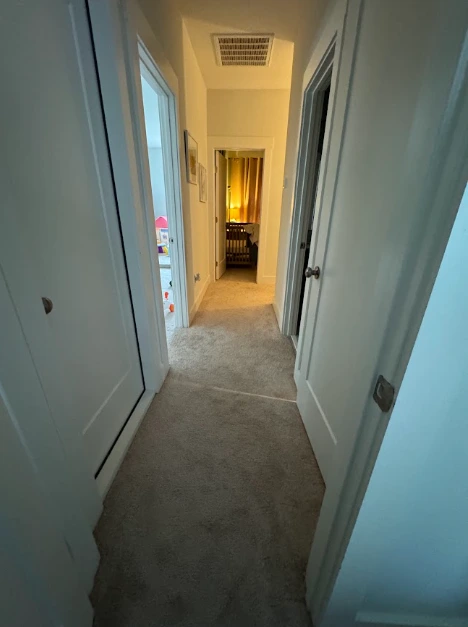
Before Photos
Click photos to see it full size and browse the gallery
Project Details
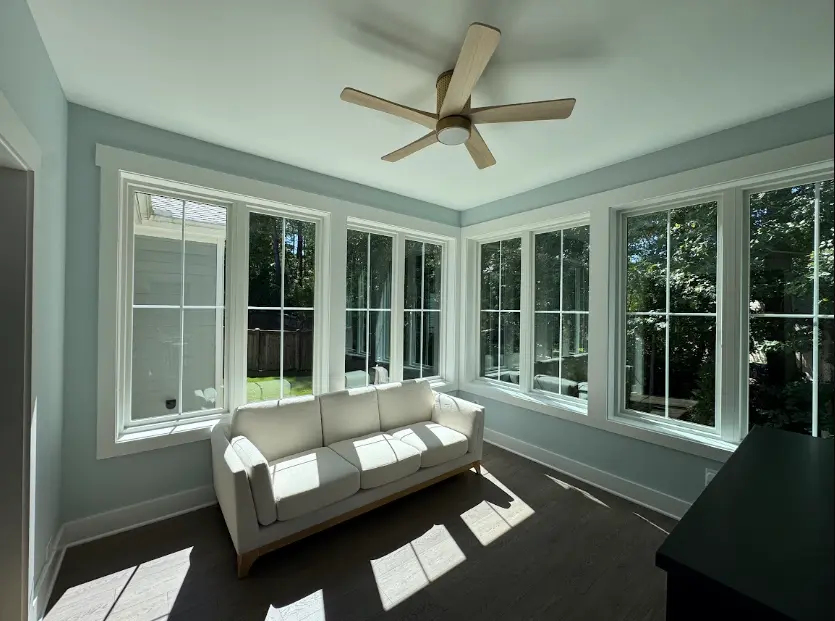
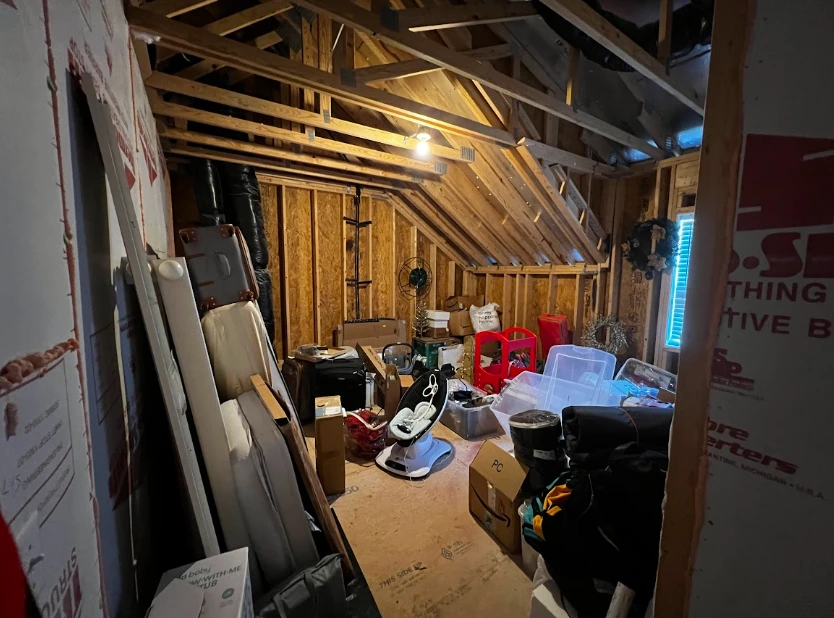
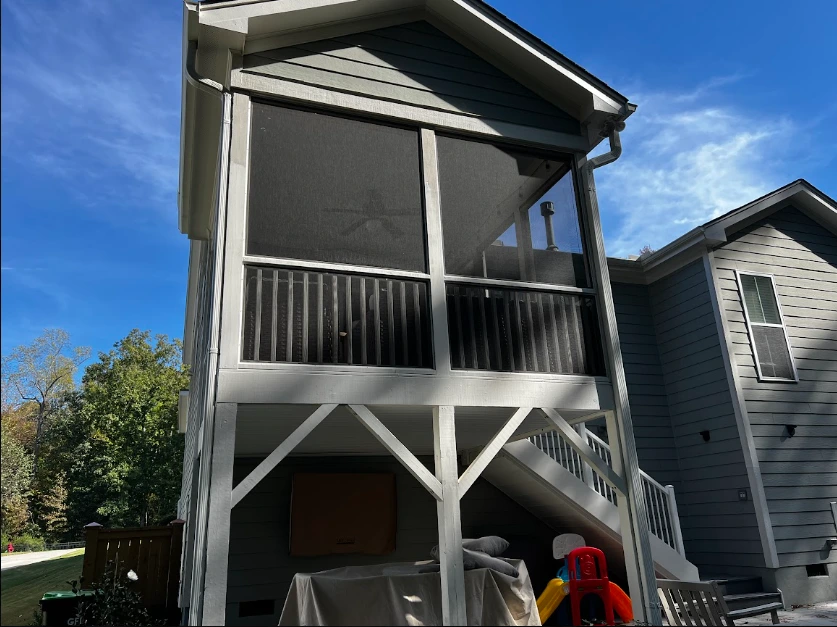
The homeowners at this Apex property wanted to make better use of their existing spaces, both inside and outside the home. Their plans included converting a screened-in porch into a four-season sunroom, finishing an unused room for office and storage space, and updating several areas with new flooring and finishes.
AG Construction Management transformed the existing screened porch into an enclosed four-season sunroom designed for year-round enjoyment. A mini-split system was installed for heating and cooling, while spray foam insulation beneath the sunroom helped improve energy efficiency and comfort. The completed space provides a bright, comfortable area that can be used regardless of the season.
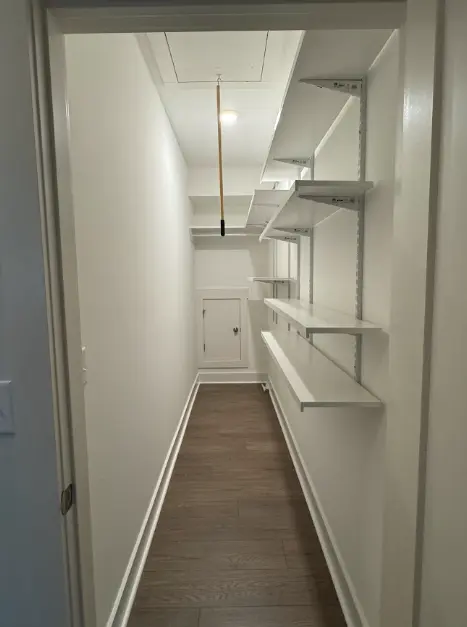
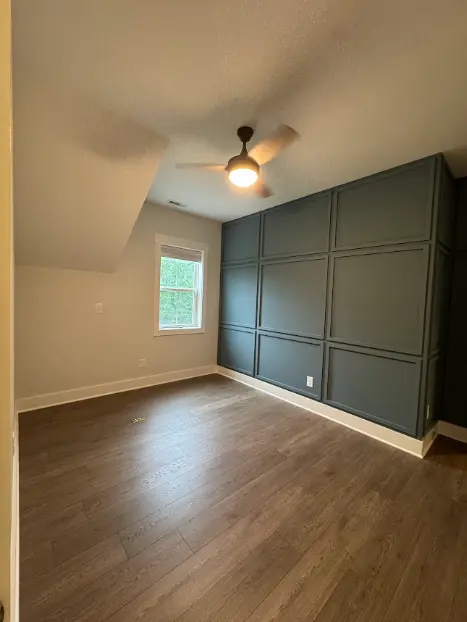
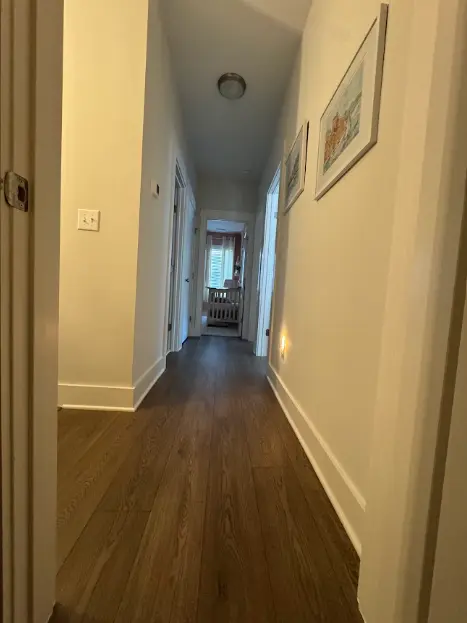
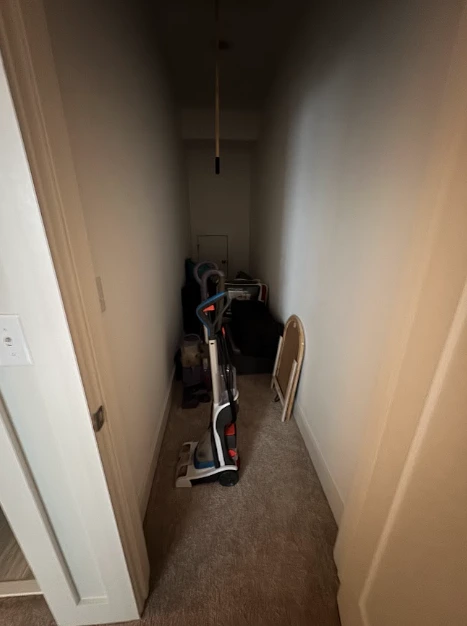
Inside, the renovation continued with the finish-out of a previously unfinished room, creating a functional home office and dedicated storage area with shelving. Worn carpeting was replaced with warm-toned laminate flooring, giving the updated spaces a cleaner, more cohesive appearance. A deep green board-and-batten accent wall also added character and a distinctive focal point to one of the bedrooms.
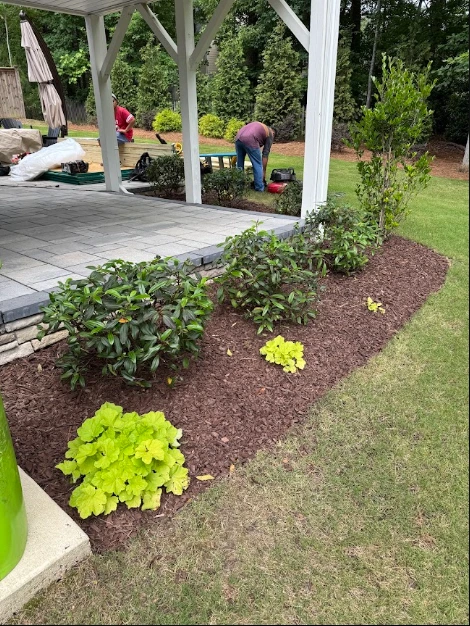
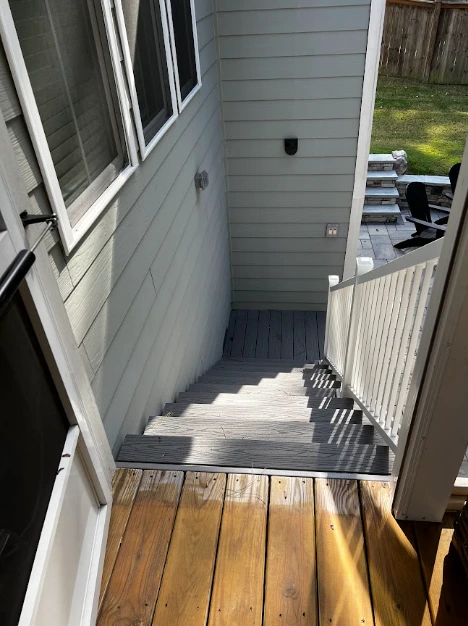
The outdoor improvements were just as important. Composite decking and aluminum railings updated the exterior, while relocating the existing staircase created more usable patio space below. A new paver walkway and landscape lighting were incorporated to complement the home's existing outdoor features.
The finished project brings together several thoughtful improvements, from the year-round sunroom and functional office to the updated interiors and more usable outdoor spaces. Each upgrade helps the homeowners get more comfort, functionality, and enjoyment from their existing home.
After Photos
Click photos to see it full size and browse the gallery