Before Photos
Click photos to see it full size and browse the gallery


Project Details
The homeowners in Durham had a concrete patio out back that got used less than it should have. Pollen in the spring, mosquitoes all summer, and the rain in between kept pushing everyone indoors. They wanted to keep the outdoor feel and lose the reasons to leave.
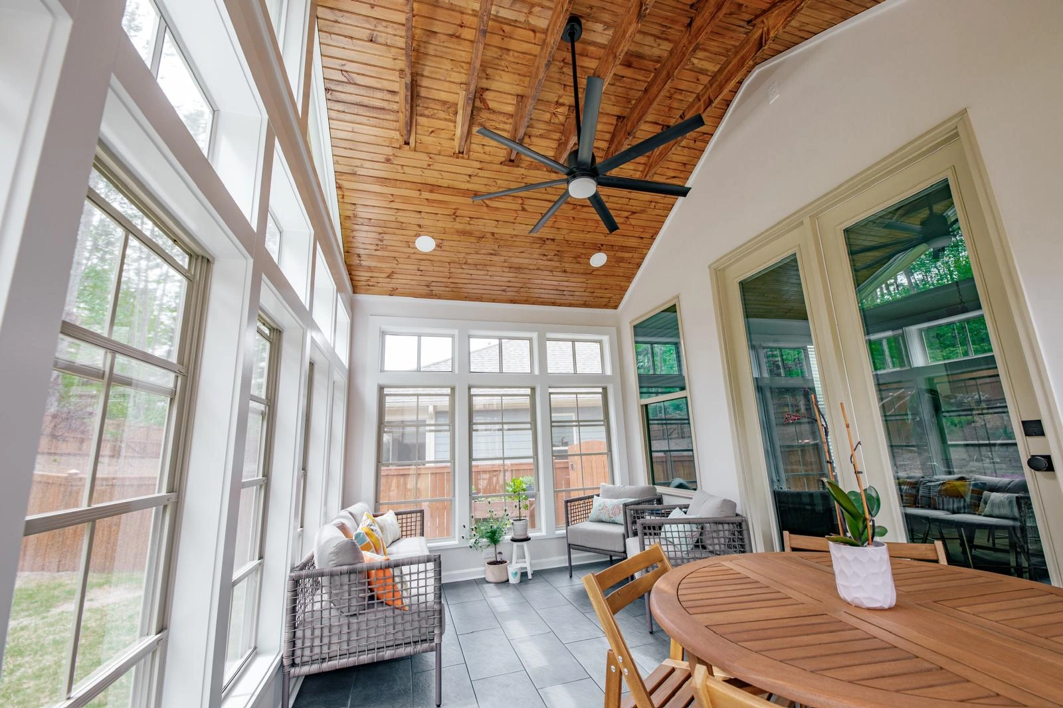
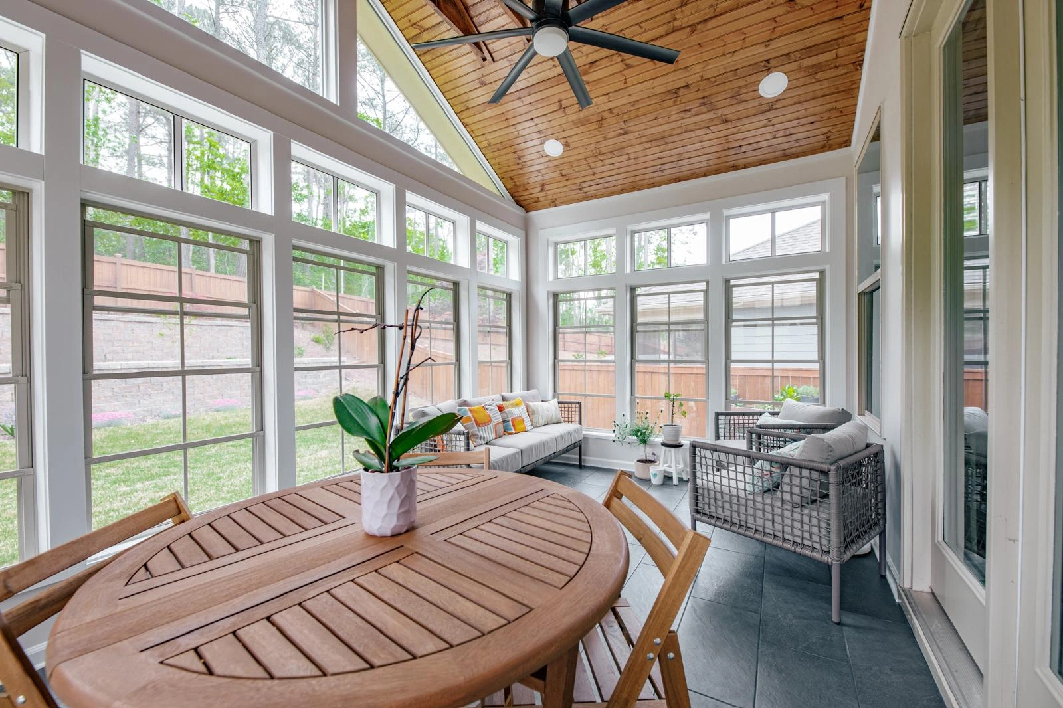
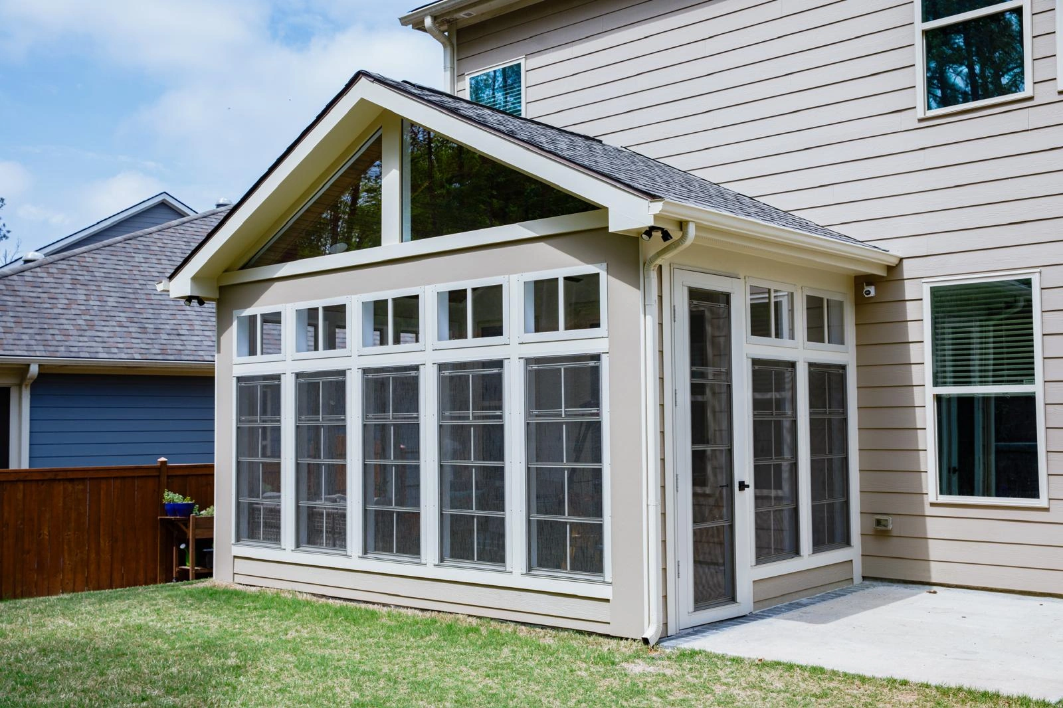
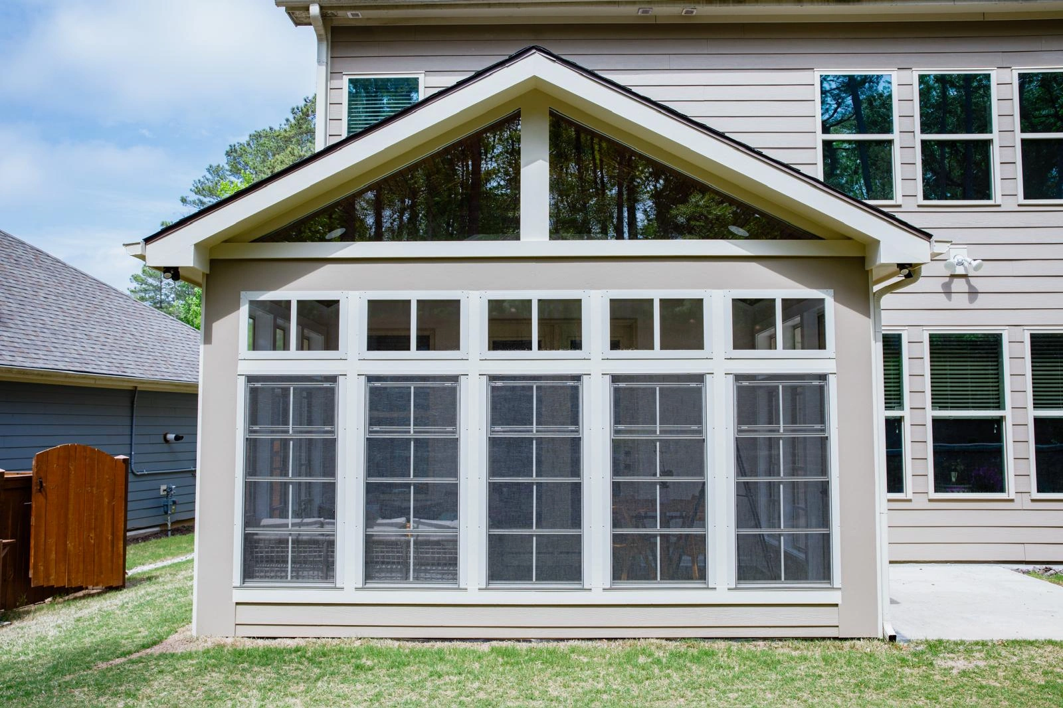
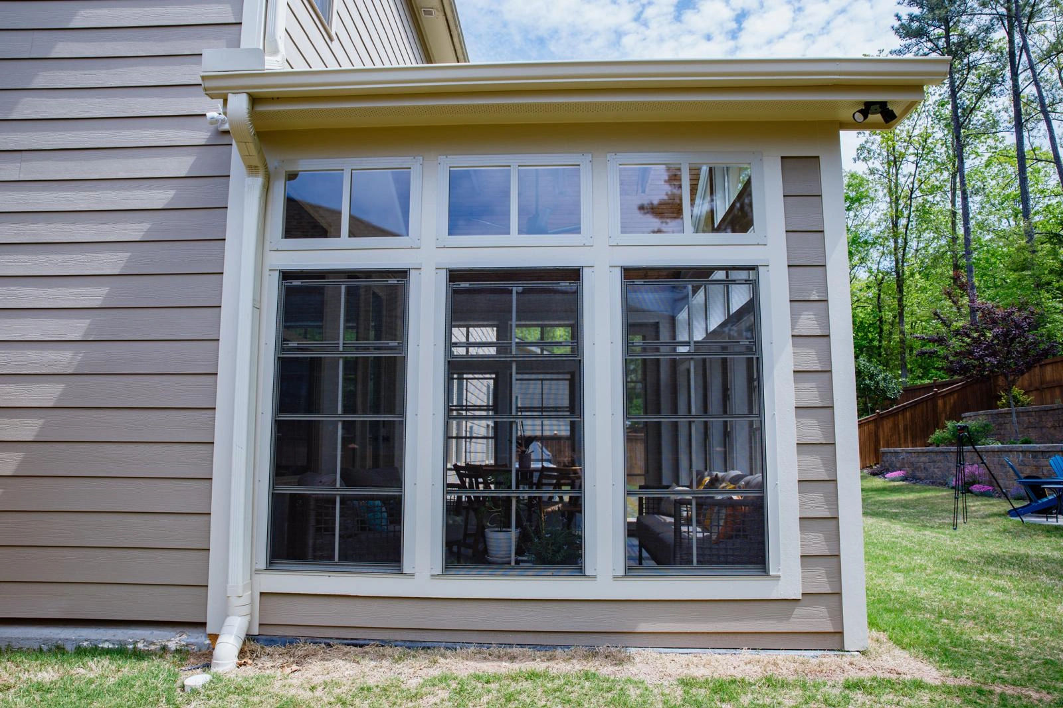
AG-CM built a gable roof three-season sunroom right on top of the existing slab. The first step was structural: the patio was poured as a patio, so the crew reinforced the footings to carry a roofed room before any framing went up. The roof was shingled to match the house, the exterior got Hardie siding in the same color as the existing walls, and new trim inside and out tied the room into the house so it looks like it was always there.
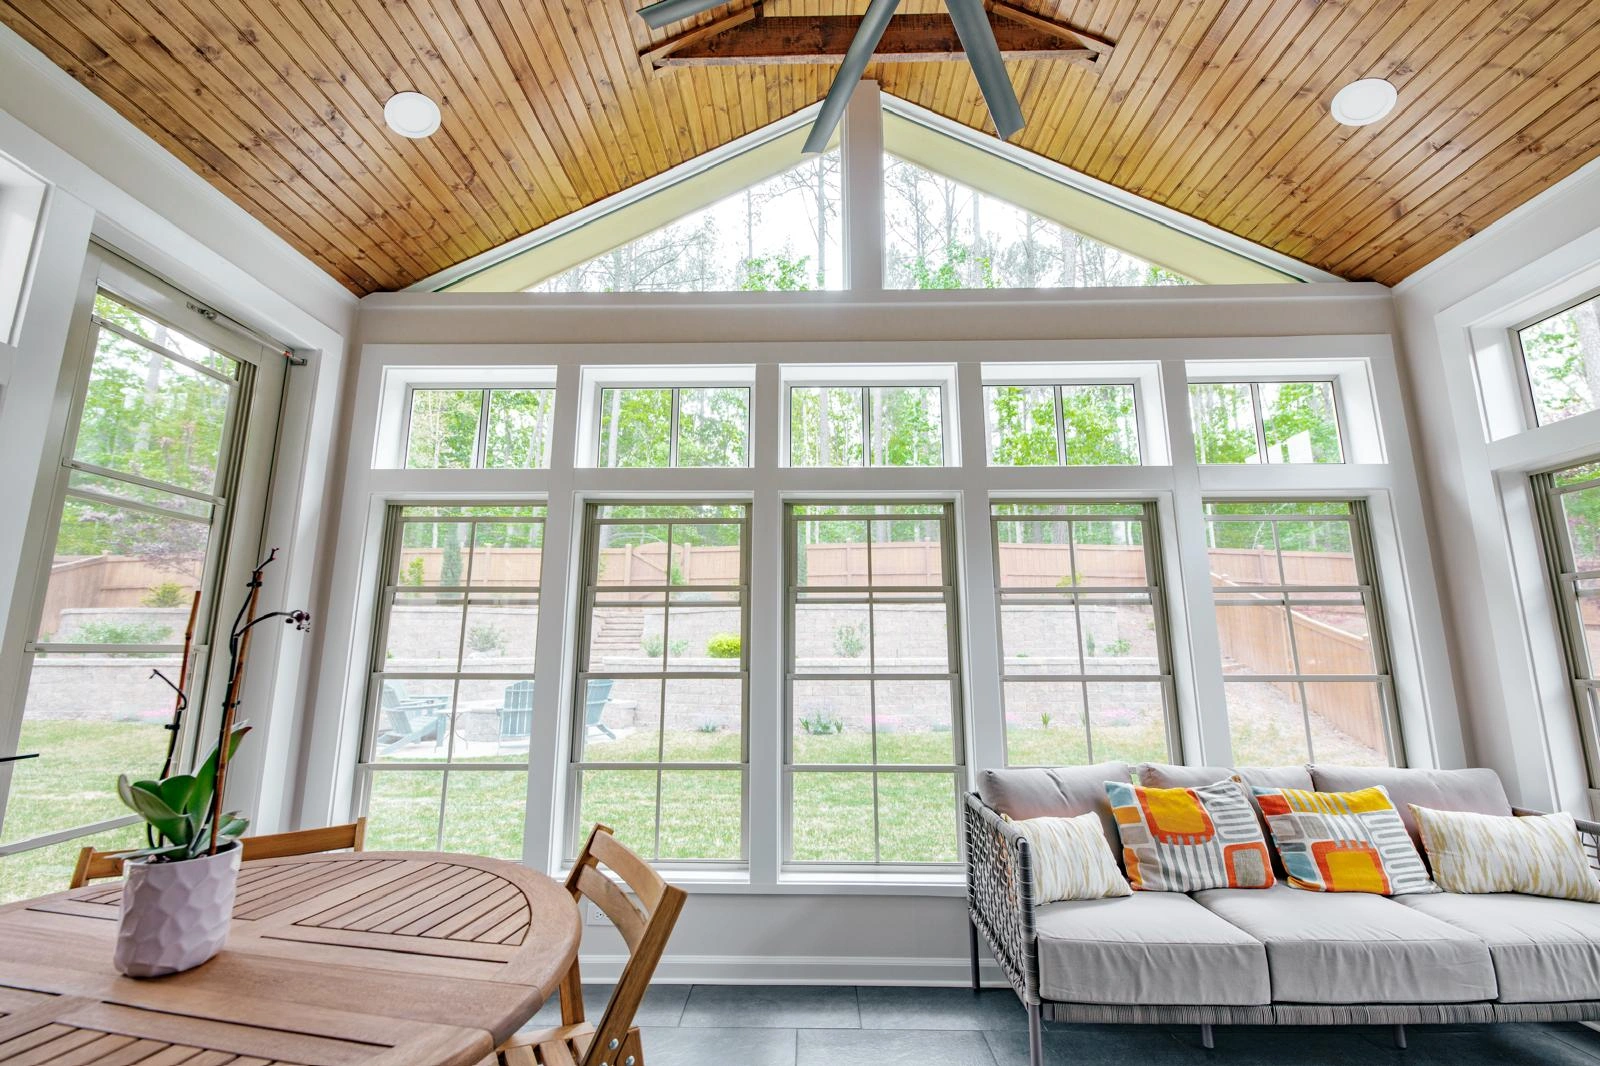
The windows are what make this room work. Eze-Breeze vertical four-track panels open to 75 percent of the frame, compared to about half on a standard double-hung, so on a good day the room feels open on every side. Each panel has a screen, and all four tracks lift out completely, which turns the sunroom into a screened porch whenever the homeowners want it.
Overhead, the ceiling is tongue and groove boards, stained to bring out the wood grain, with a ceiling fan in the center and canless LED fixtures for evening light. The crew ran outlets around the room and added flood lights on the exterior. Porcelain tile finishes the floor, which holds up to tracked-in dirt and wet feet better than anything else you'd put in a room this close to the yard.
After Photos
Click photos to see it full size and browse the gallery