Before Photos
Click photos to see it full size and browse the gallery



Project Details
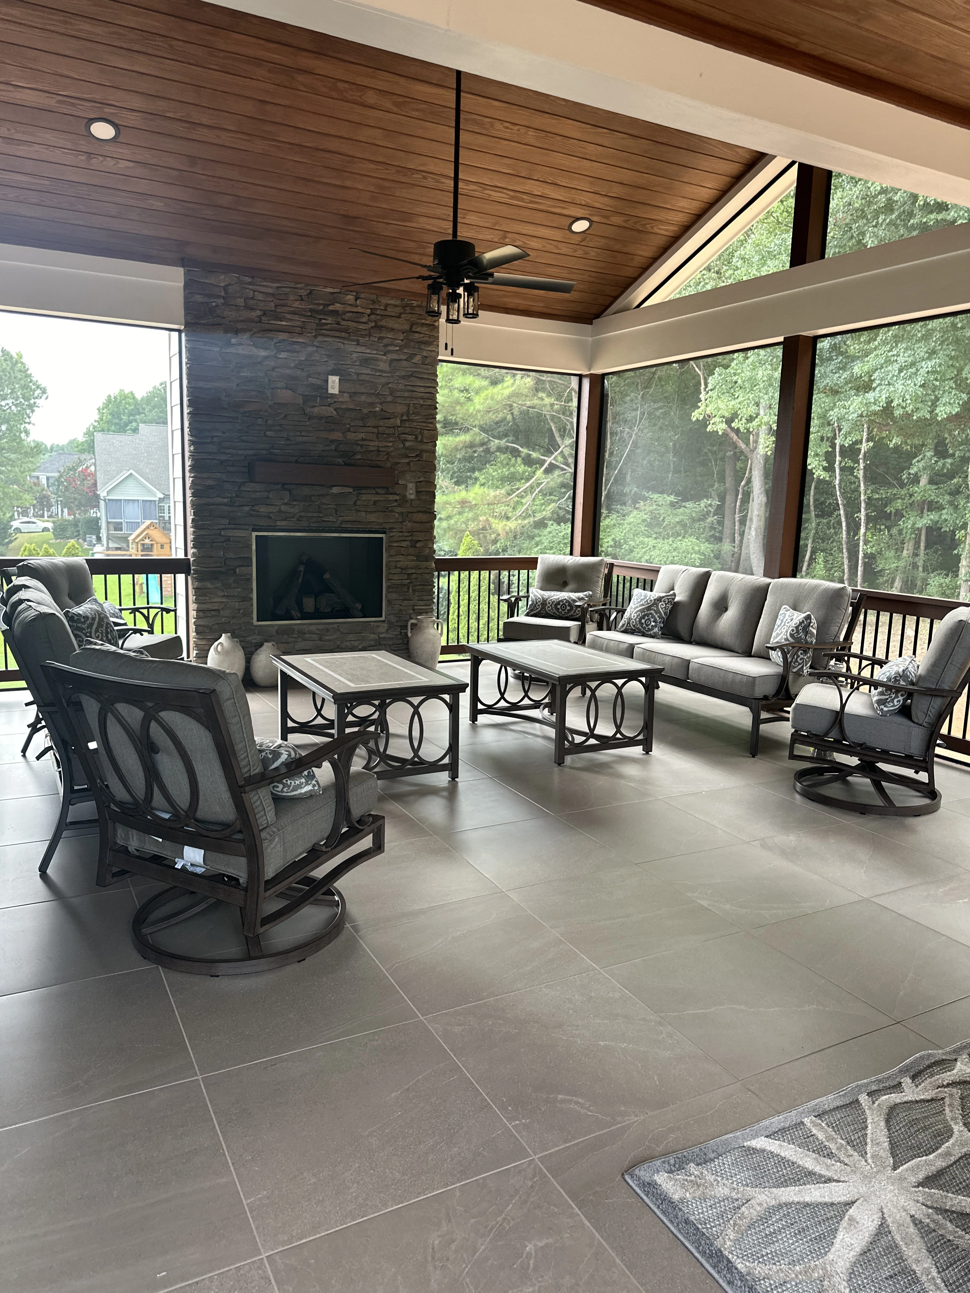
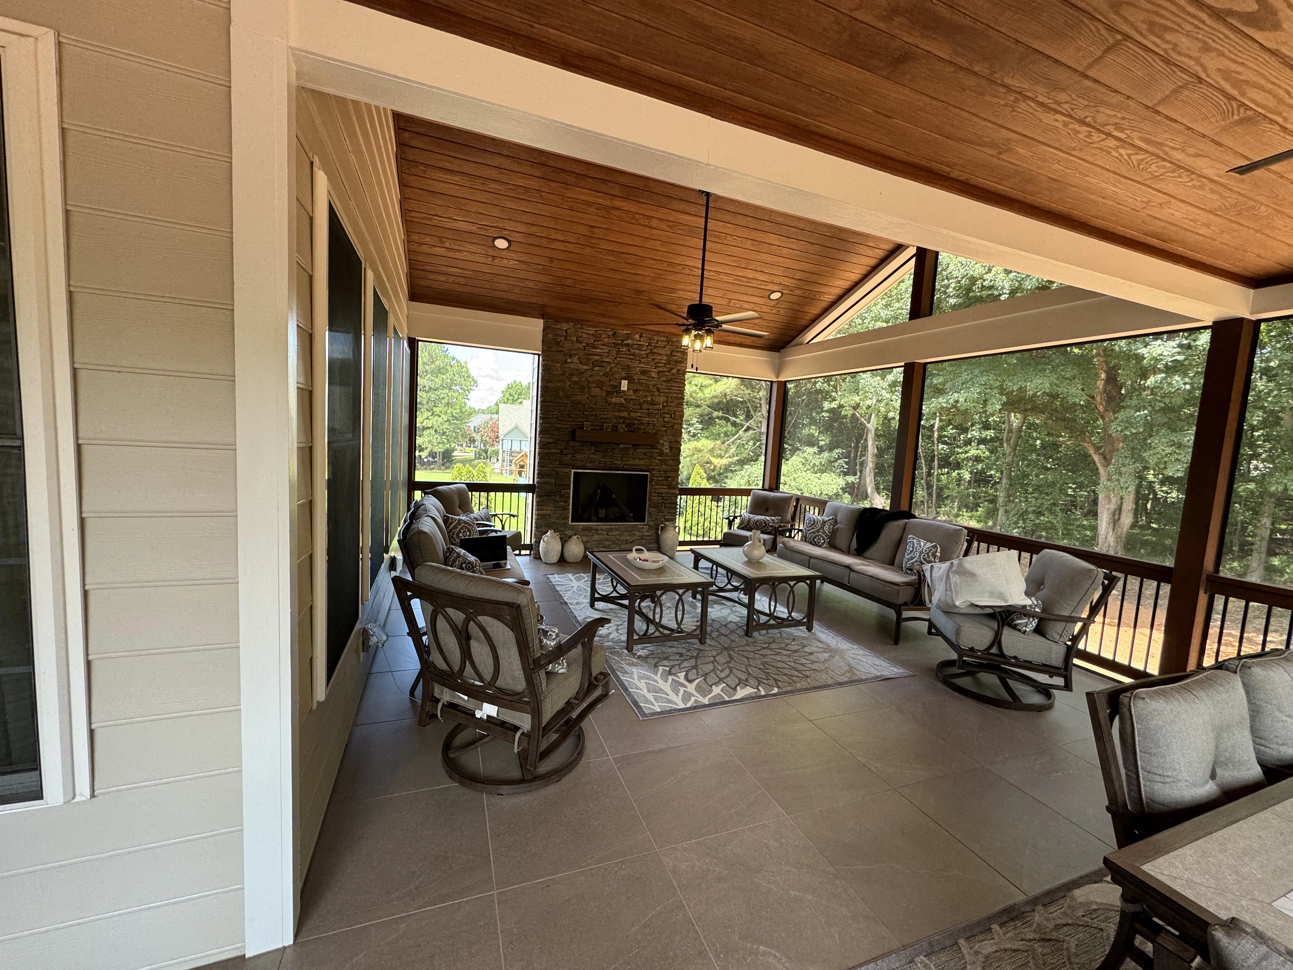
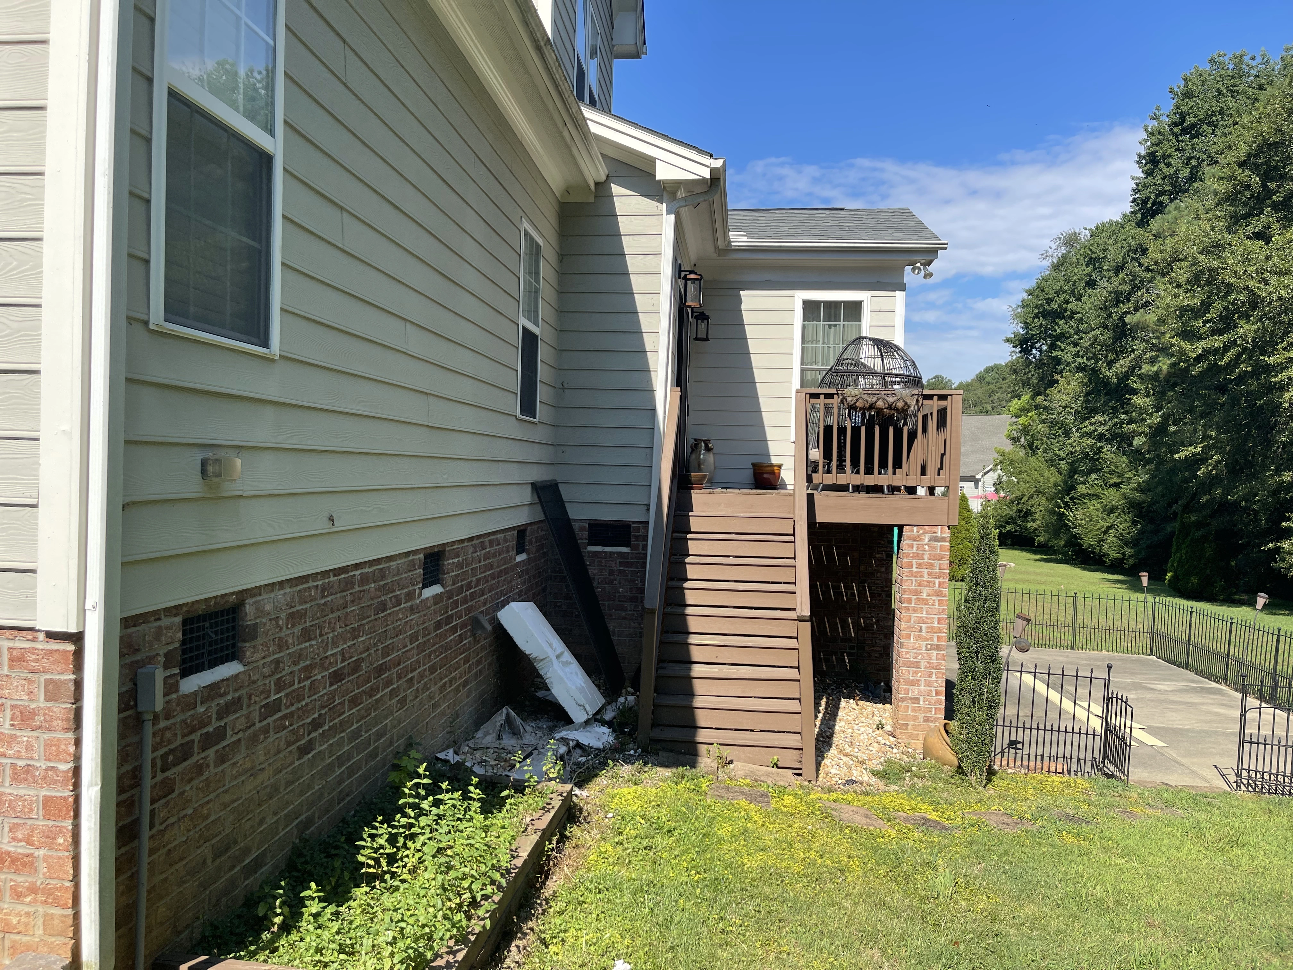
The back of this Raleigh home had an old deck and a grill area that had seen better days. The homeowners wanted to replace all of it with something they could use most of the year, with a fireplace to stretch the season and enough room to cook and eat outside without feeling cramped.
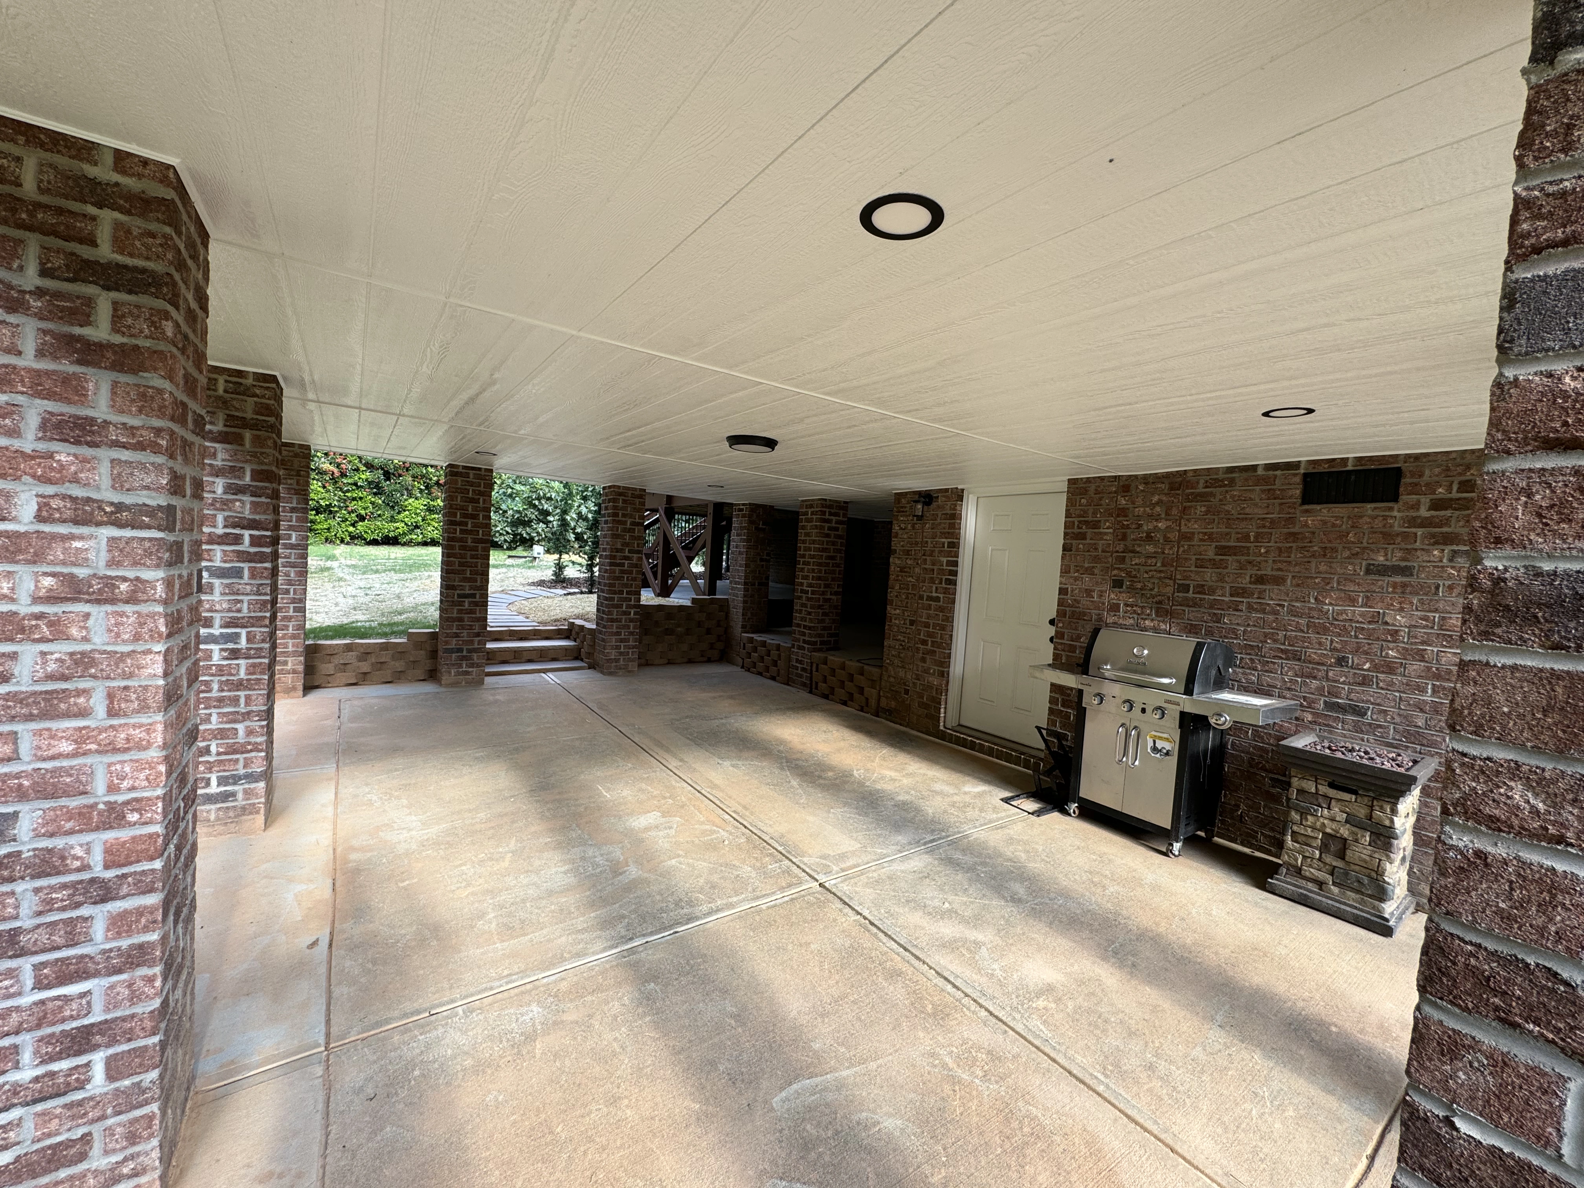
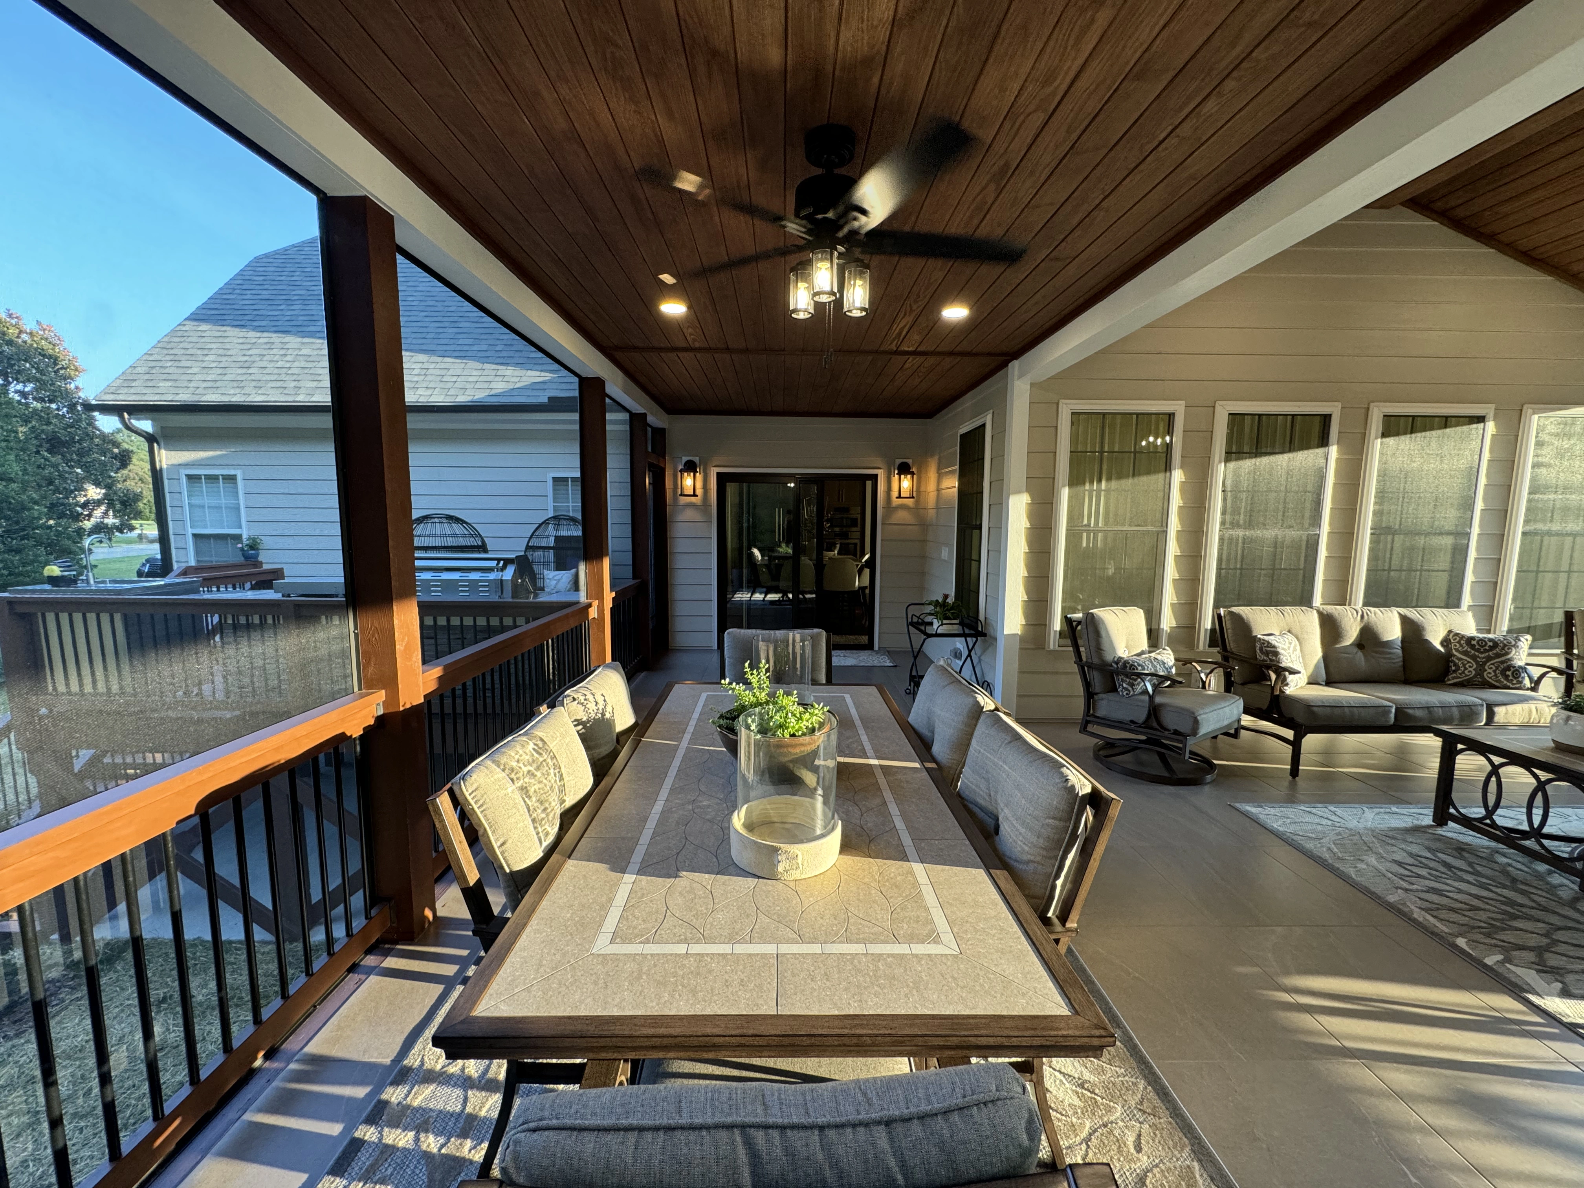
AG-CM tore out the old deck and built a screened porch on masonry columns, with an open deck connected to it so the two spaces flow together. The fireplace sits inside the screened area, which makes the porch usable on cool nights well into fall. Porcelain tile covers the porch floor. Overhead, the ceiling is yellow pine tongue and groove, chosen because it runs clear without knots and gives the room a cleaner look than a standard pine board. Lighting runs all the way around, and there's a seating area tucked under the porch at ground level.
The open deck carries the cooking. A built-in grill station and an outdoor sink mean the homeowners can prep, cook, and clean up without going back inside. Beneath the deck, the crew poured a concrete slab so the space under the structure works as dry storage rather than dead ground.
The project also reached beyond the porch itself. The crew painted the exterior of the house and replaced the full gutter system, then turned to the yard: trees came down where they crowded the new structure, new plants, bushes, and trees went in, and underground drainage was installed to move water away from the foundation and the new slab.
The result is a backyard that works as a second living room, built by the same crew from the first footing to the last shrub.
After Photos
Click photos to see it full size and browse the gallery