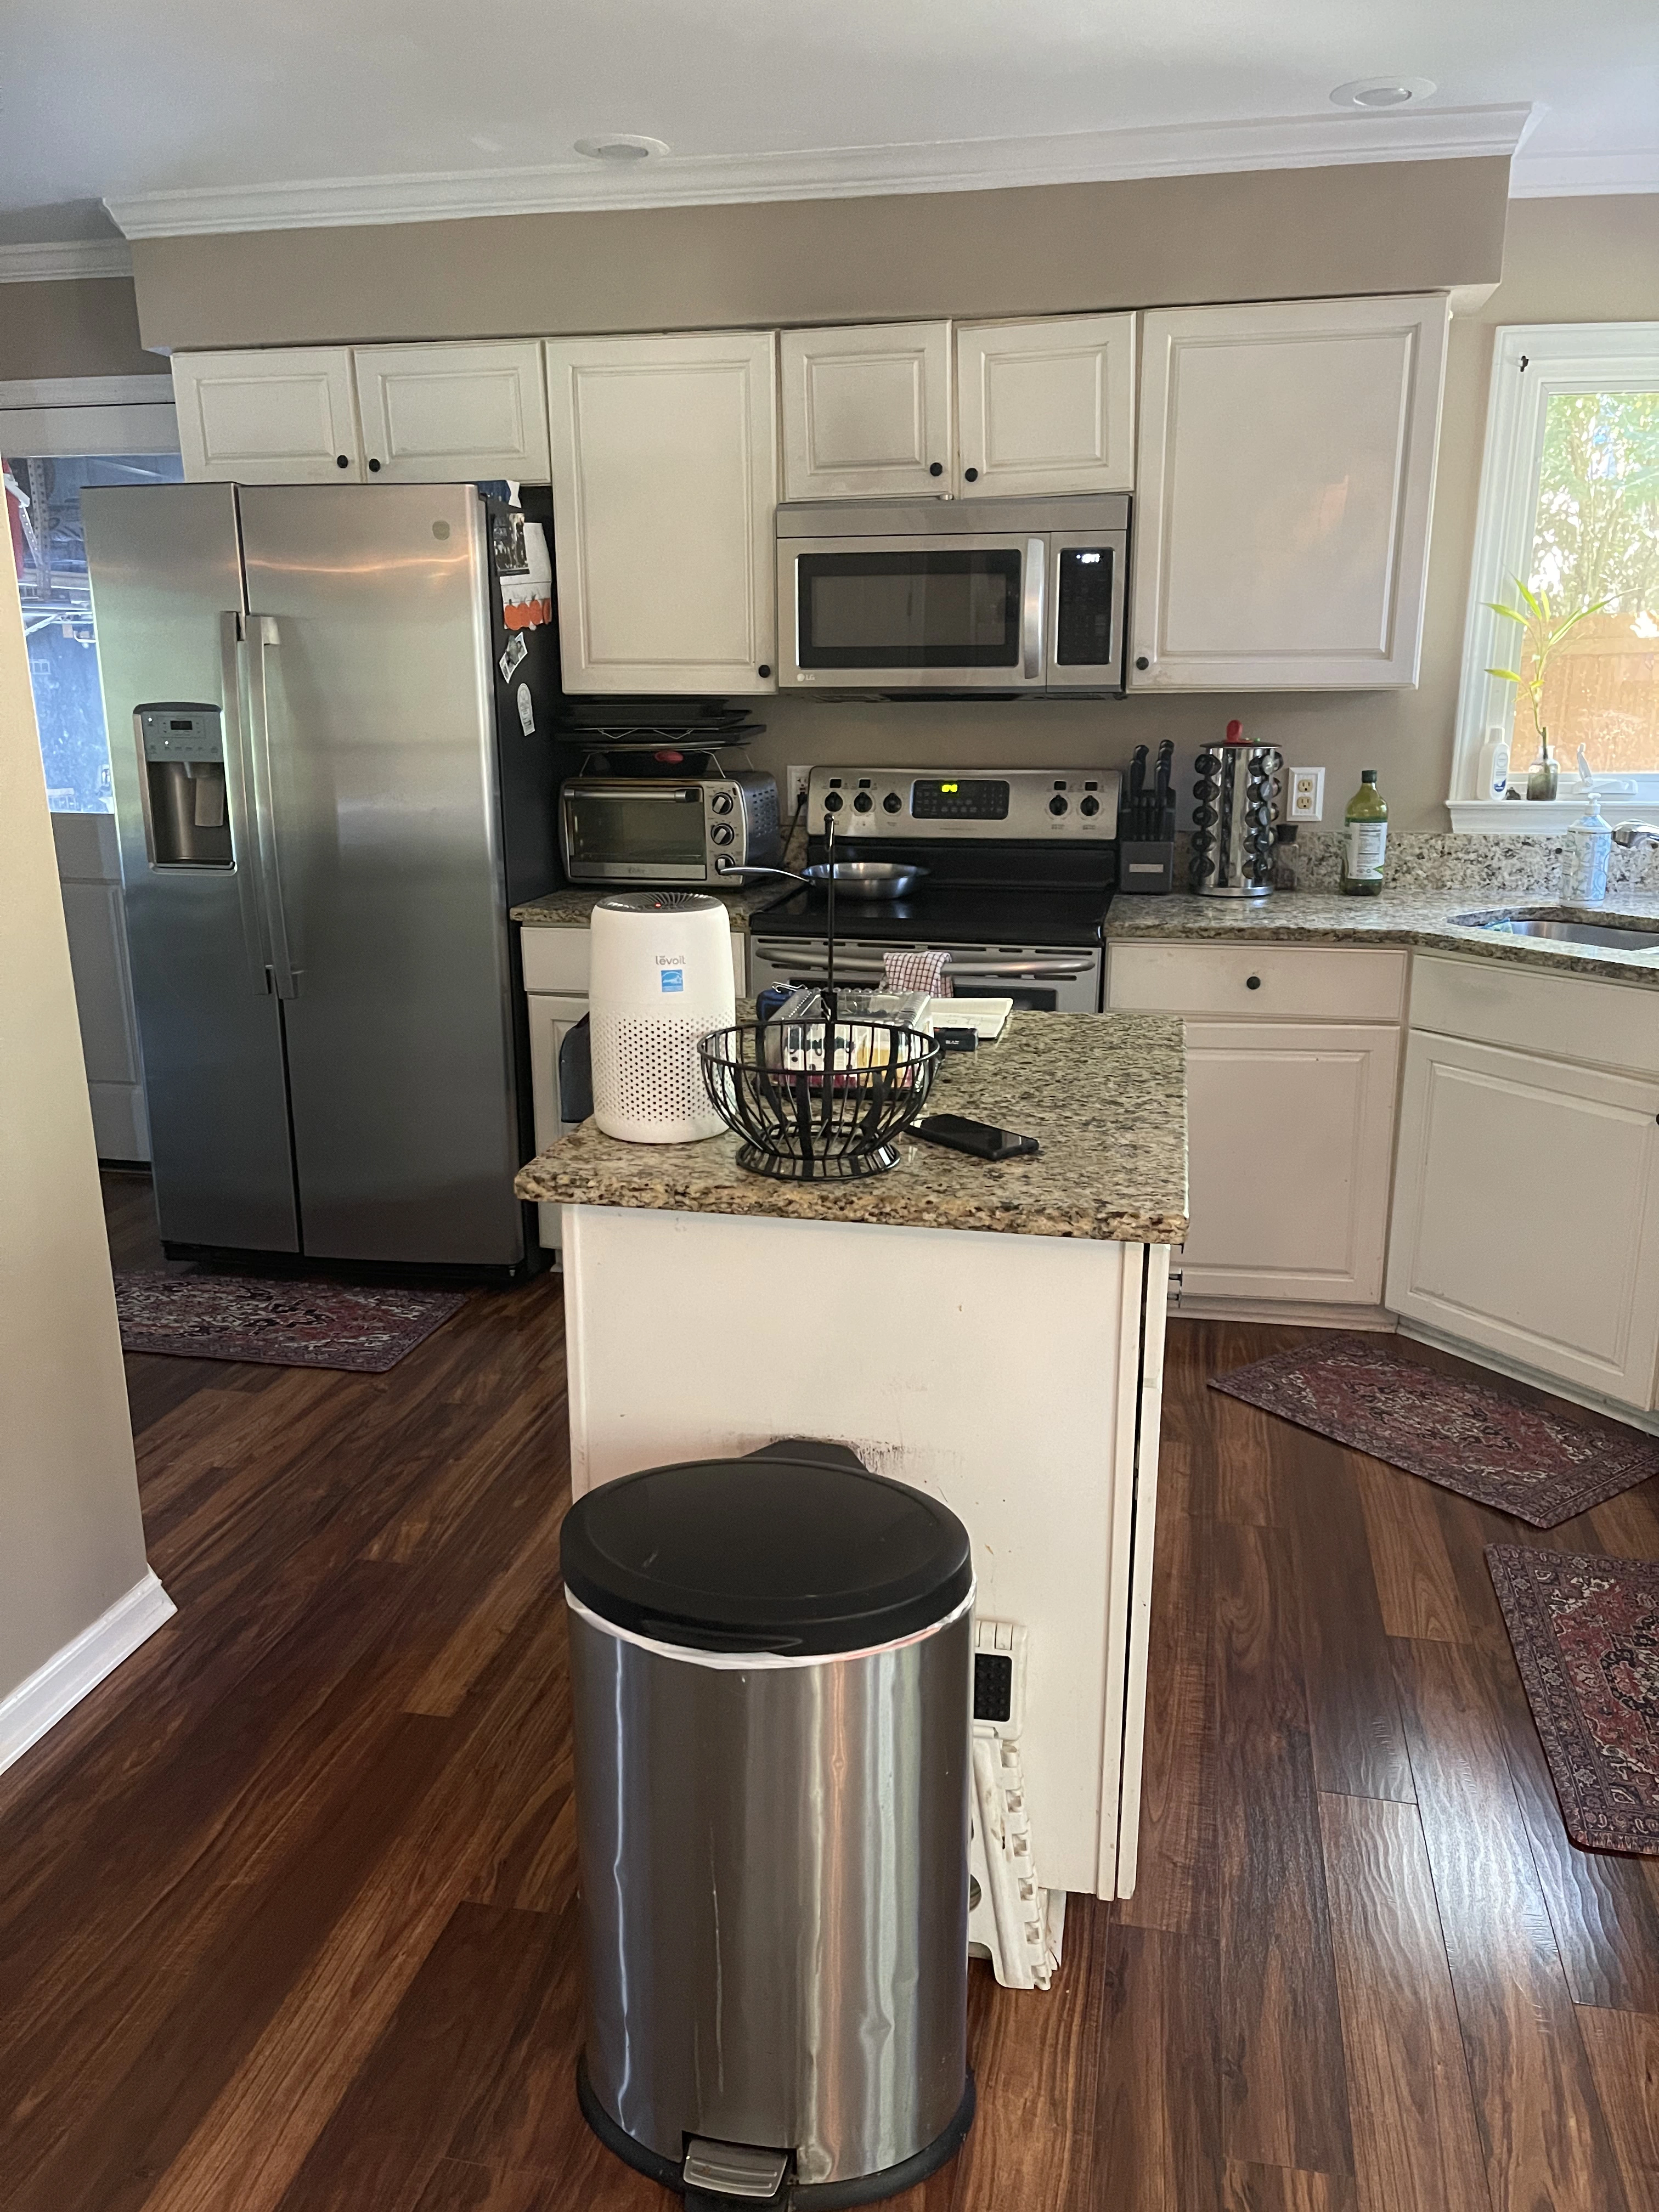
Before Photos
Click photos to see it full size and browse the gallery


Project Details
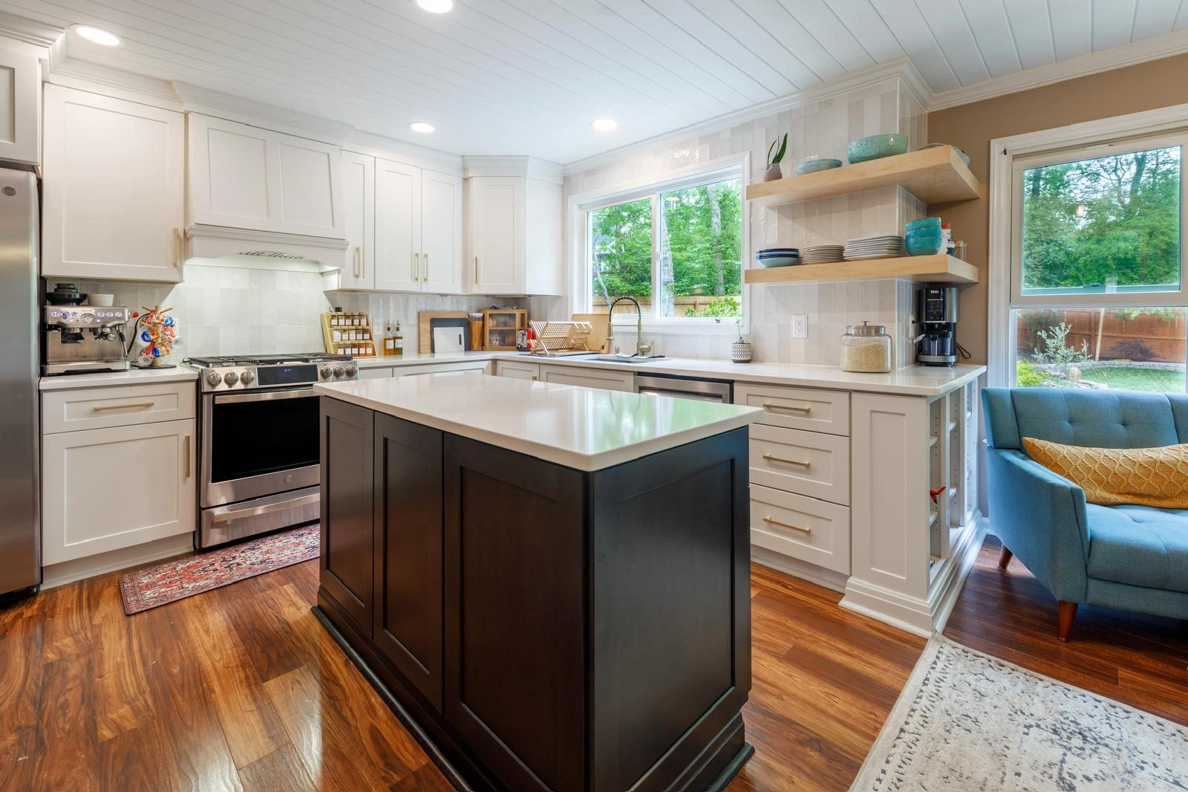
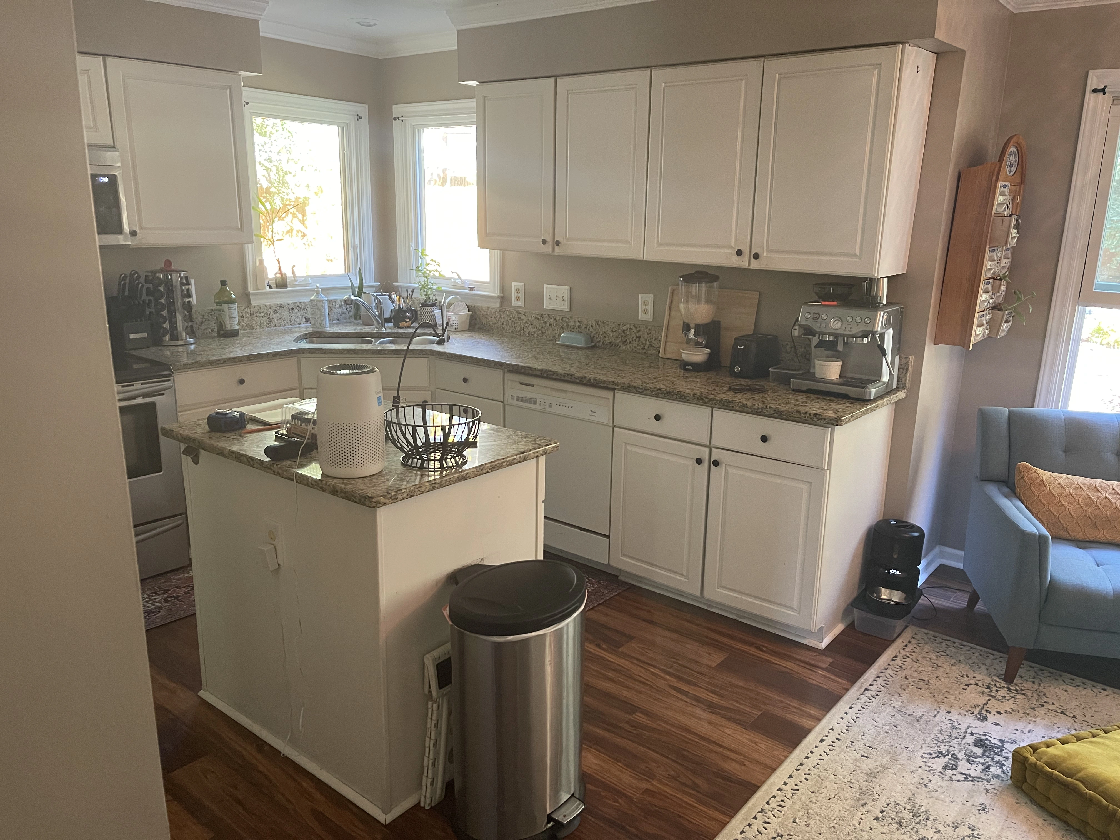
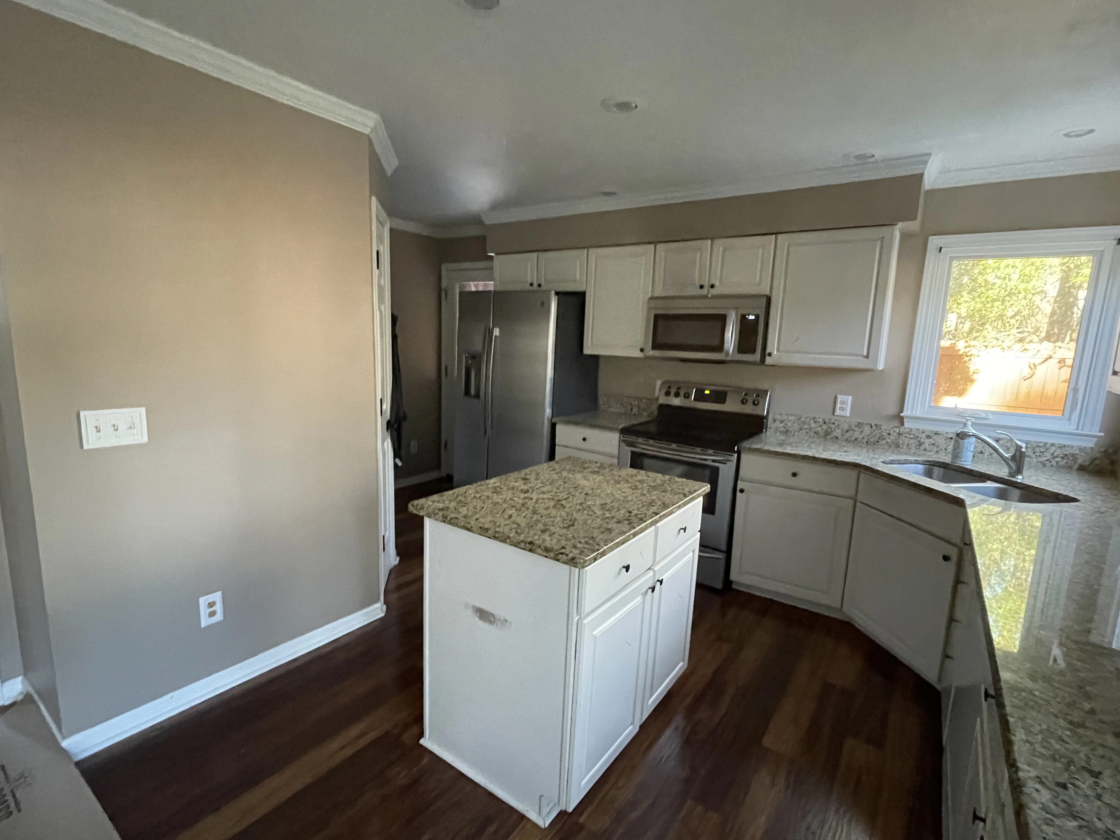
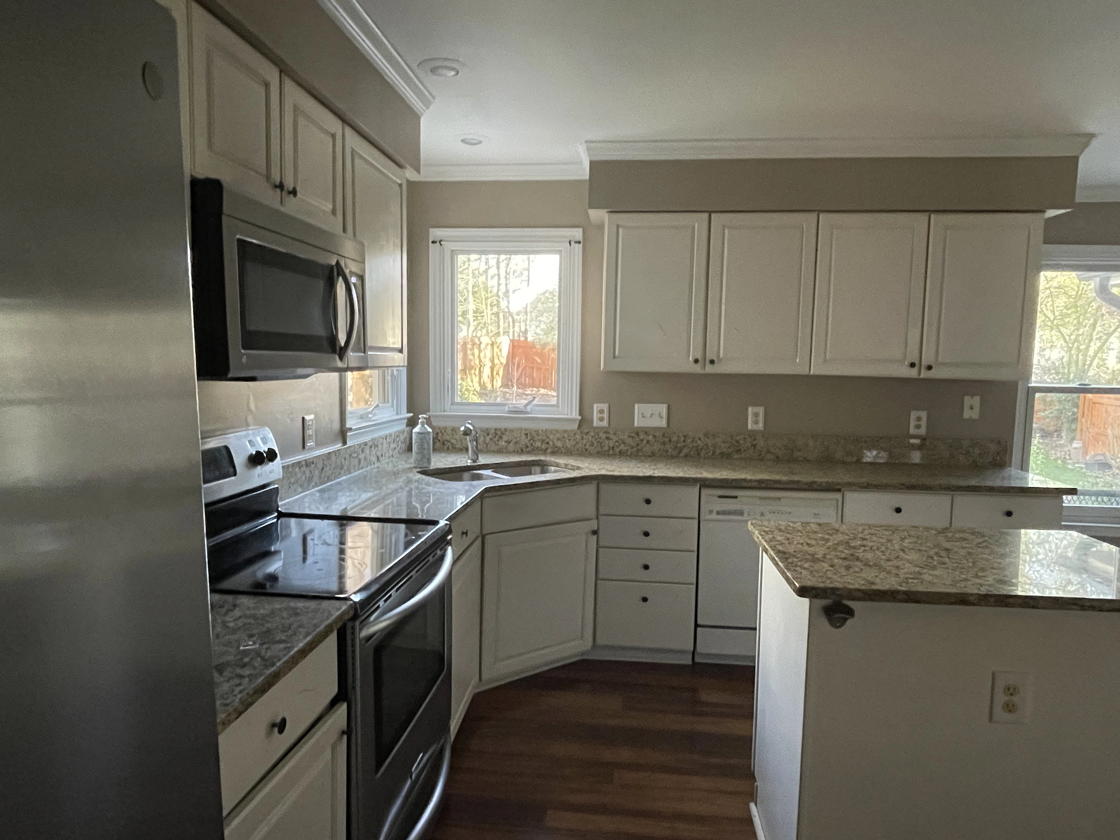
This Cary kitchen had the layout problems a lot of older homes share. A soffit box ran above the cabinets and ate up the top foot of the wall, the sink sat where the original builder put it, and two small windows in the corner gave a narrow view of a backyard that deserved better. The homeowners wanted more storage, more light, and a kitchen remodel that felt worked for them.
The first step was taking out the old cabinets and the soffit. That soffit turned out to be doing real work: it carried plumbing, electrical, a gas line, and HVAC runs. Abdallah and the crew relocated all of it so the walls could be opened up for taller cabinets that run to the ceiling. The sink was moved to a new spot that makes better sense for the layout, which meant rerouting supply and drain lines as well.
On the back wall, the two corner windows were closed off and a single, much larger opening was framed in its place, so the kitchen now looks straight out over the backyard.
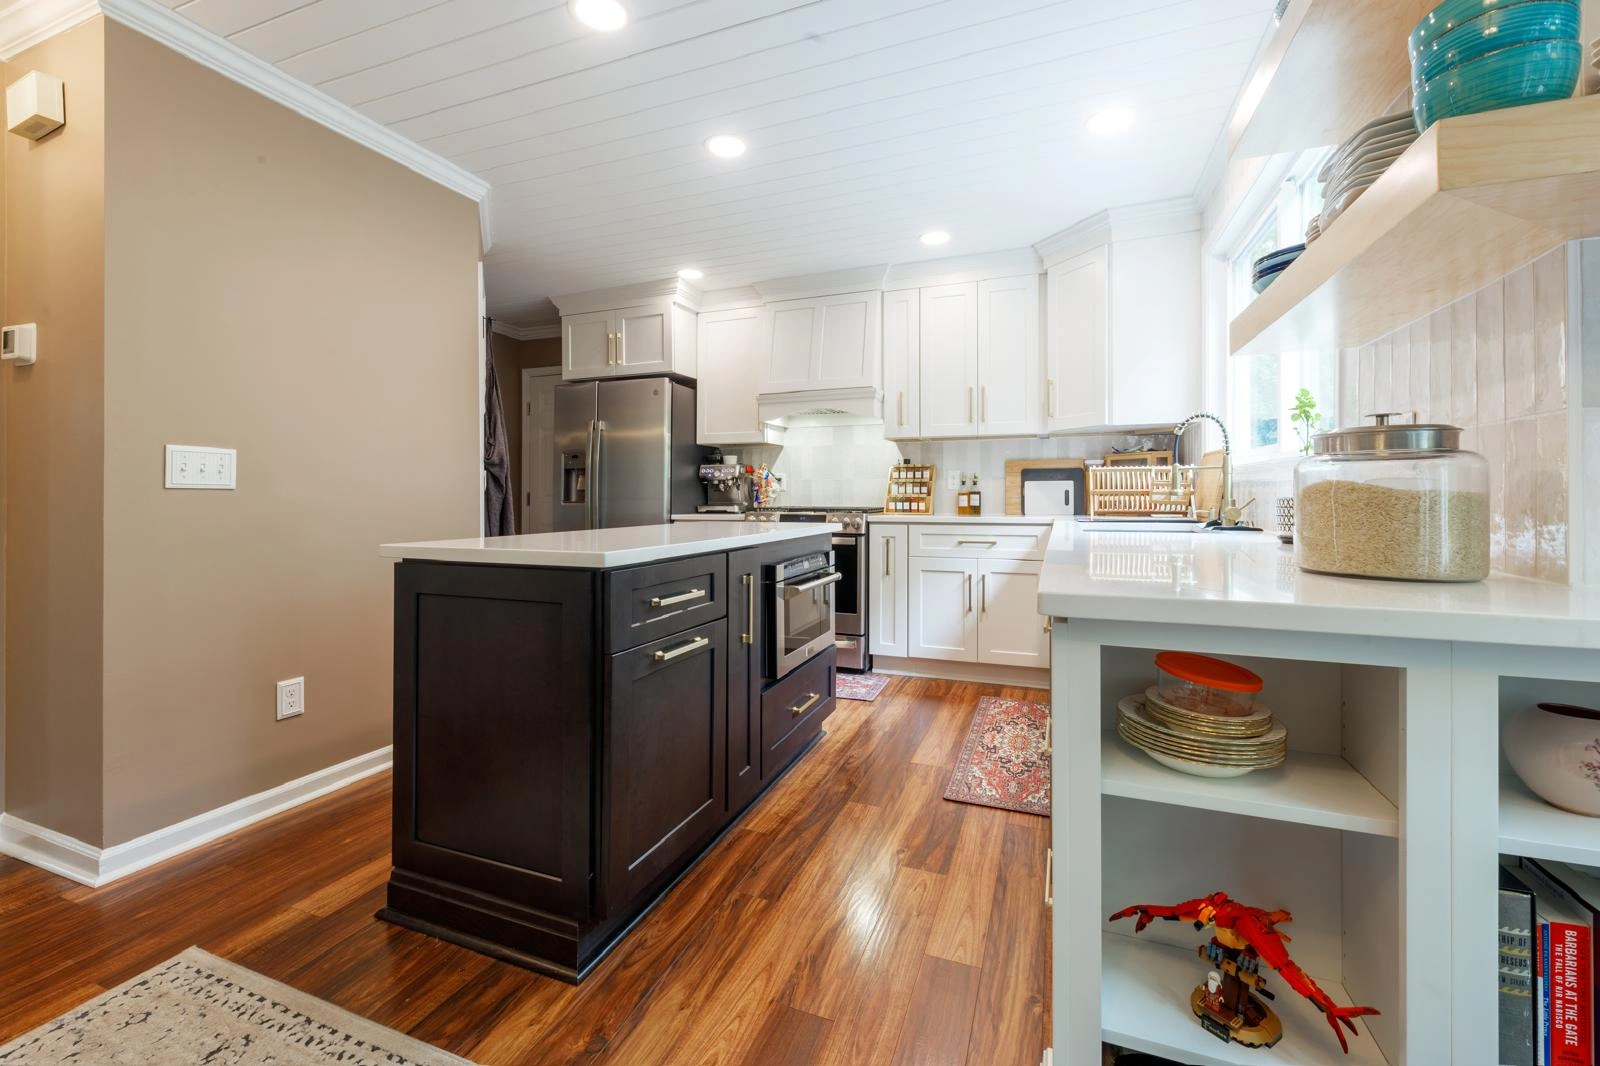
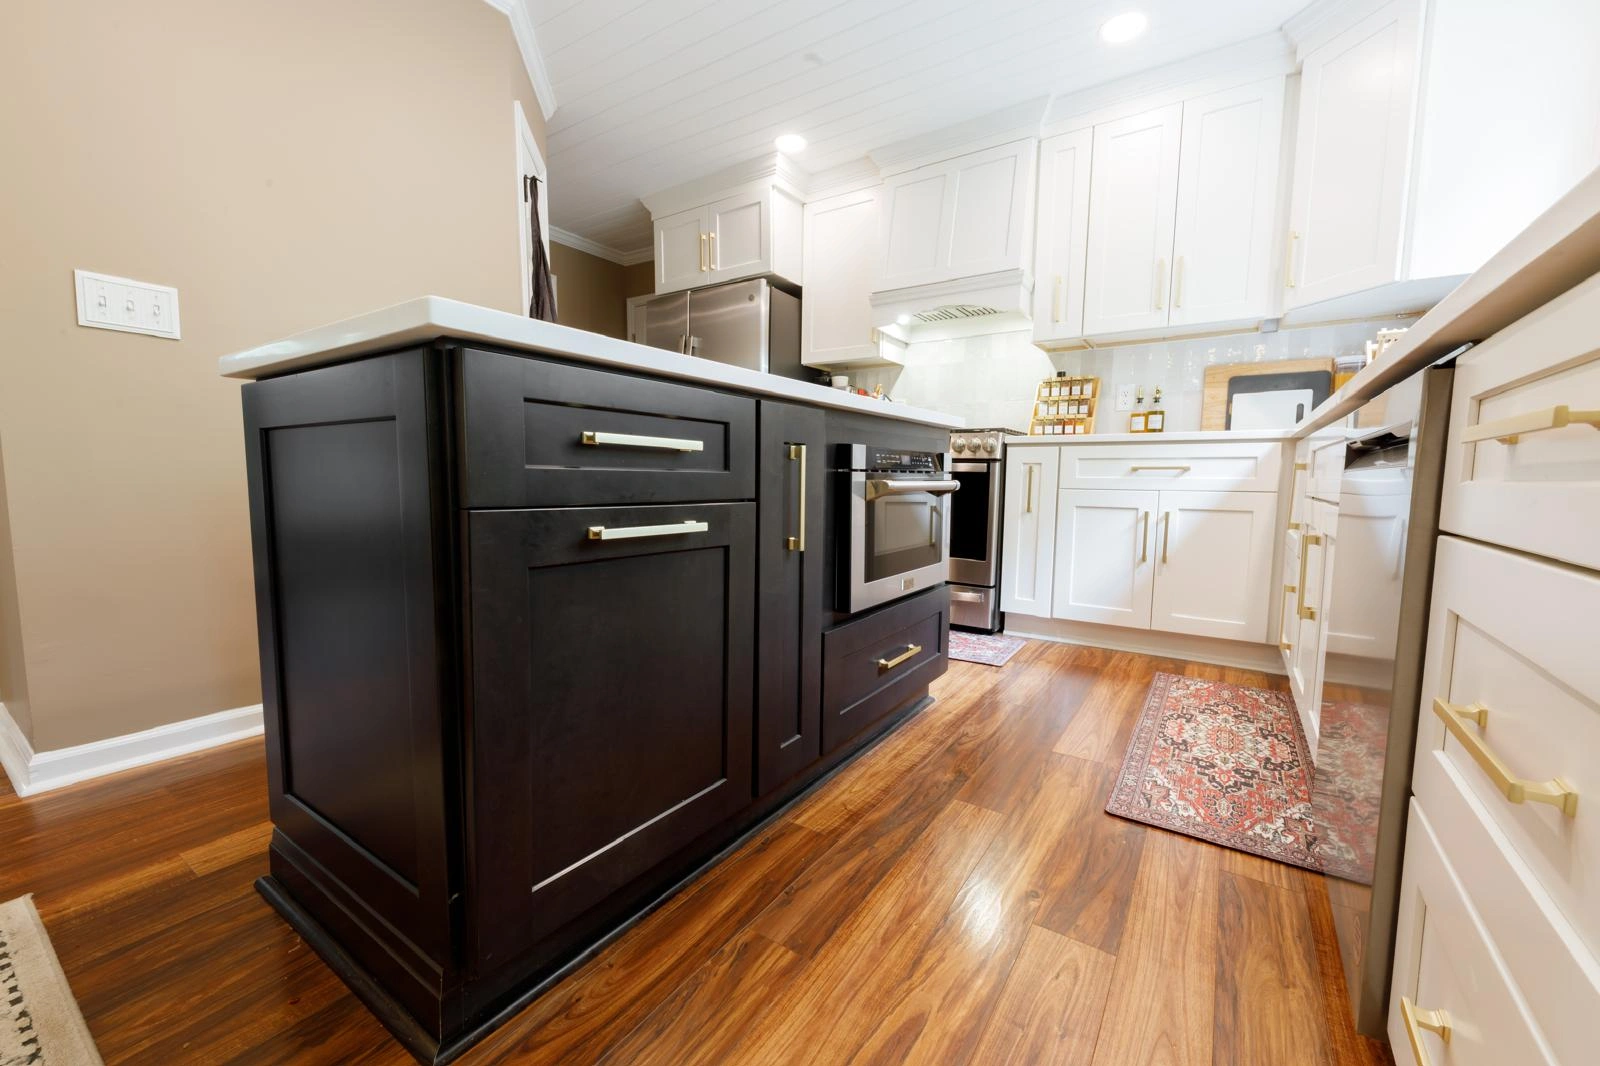
The new cabinets are a shaker style in Dove White along the L-shaped walls, with a larger island in Modern Slate for contrast. Open shelving and bookshelves break up the runs of doors. The range hood is an undermount unit hidden behind a custom hood cabinet cover, so it reads as part of the cabinetry. Inside, the cabinets are fitted with organizers for pots, lids, spices, and knives, plus a lazy susan in the corner. A microwave drawer is built into the island, which keeps the counters and the upper cabinets clear.
The result is a kitchen with far more storage than before, a full-height cabinet wall with nothing boxed in above it, and a view of the backyard from the sink.
After Photos
Click photos to see it full size and browse the gallery