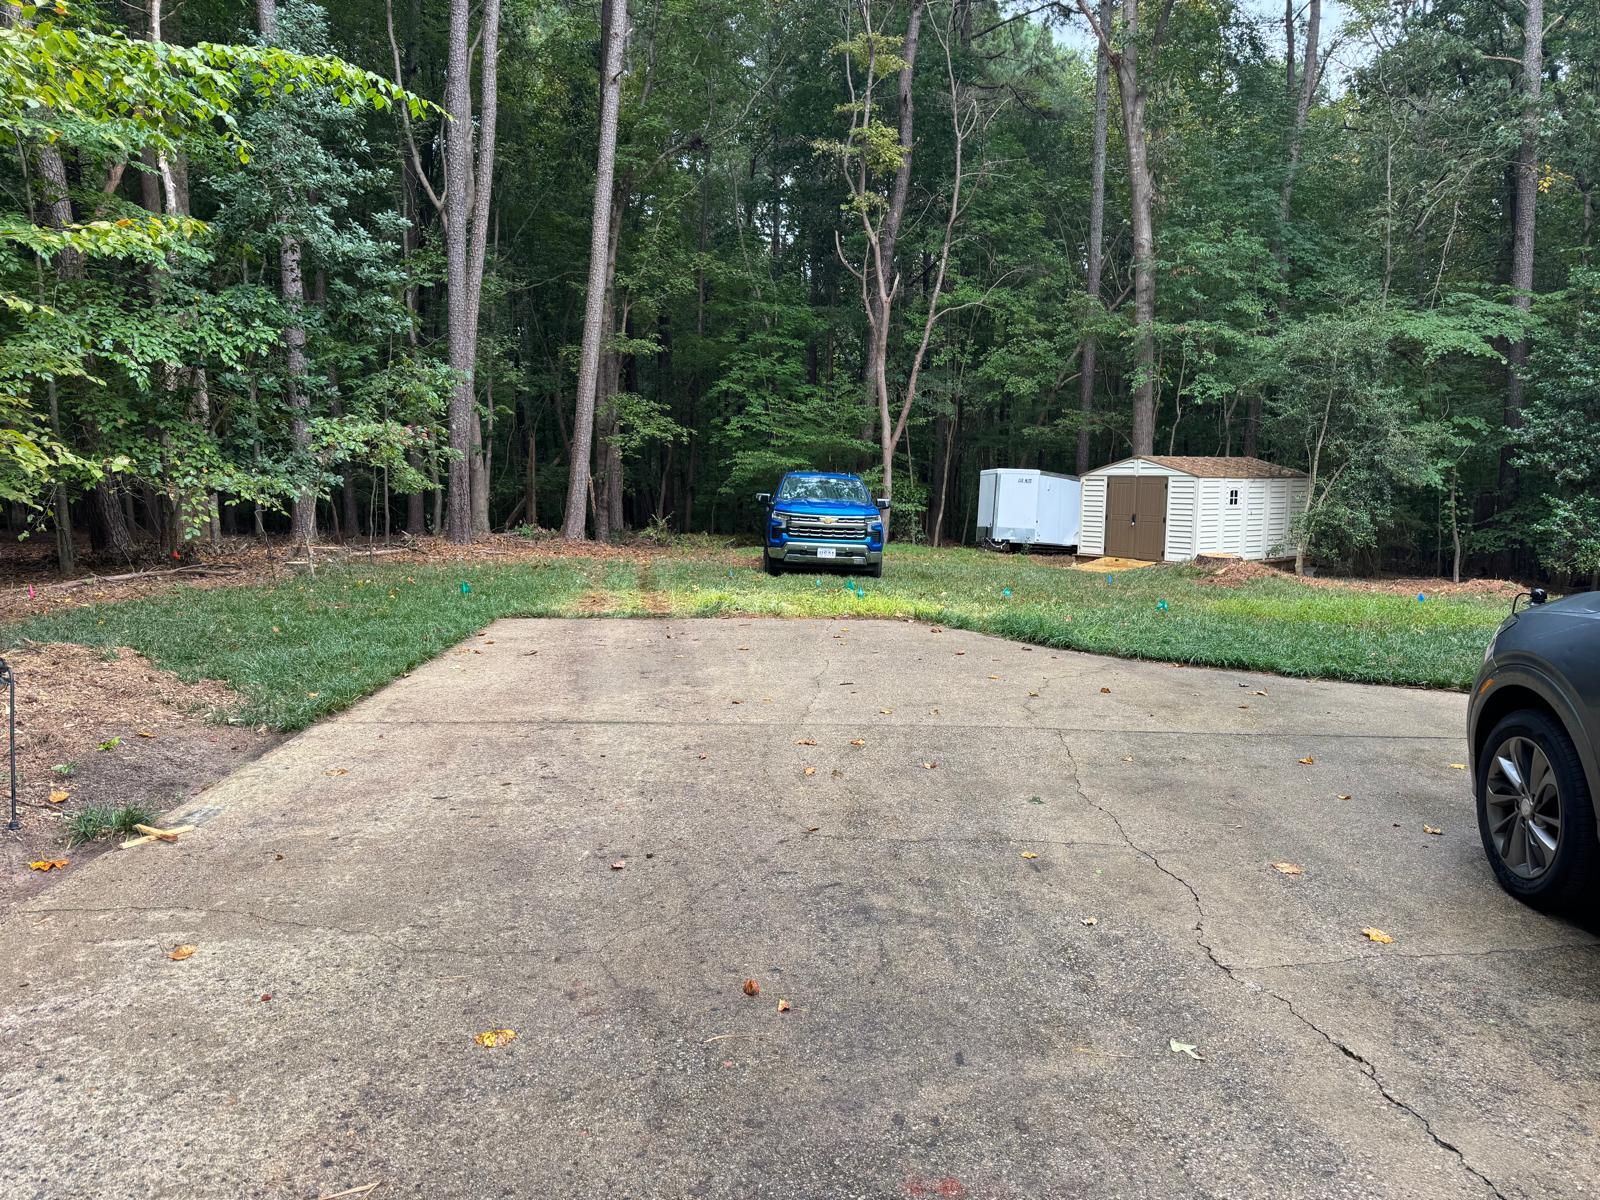
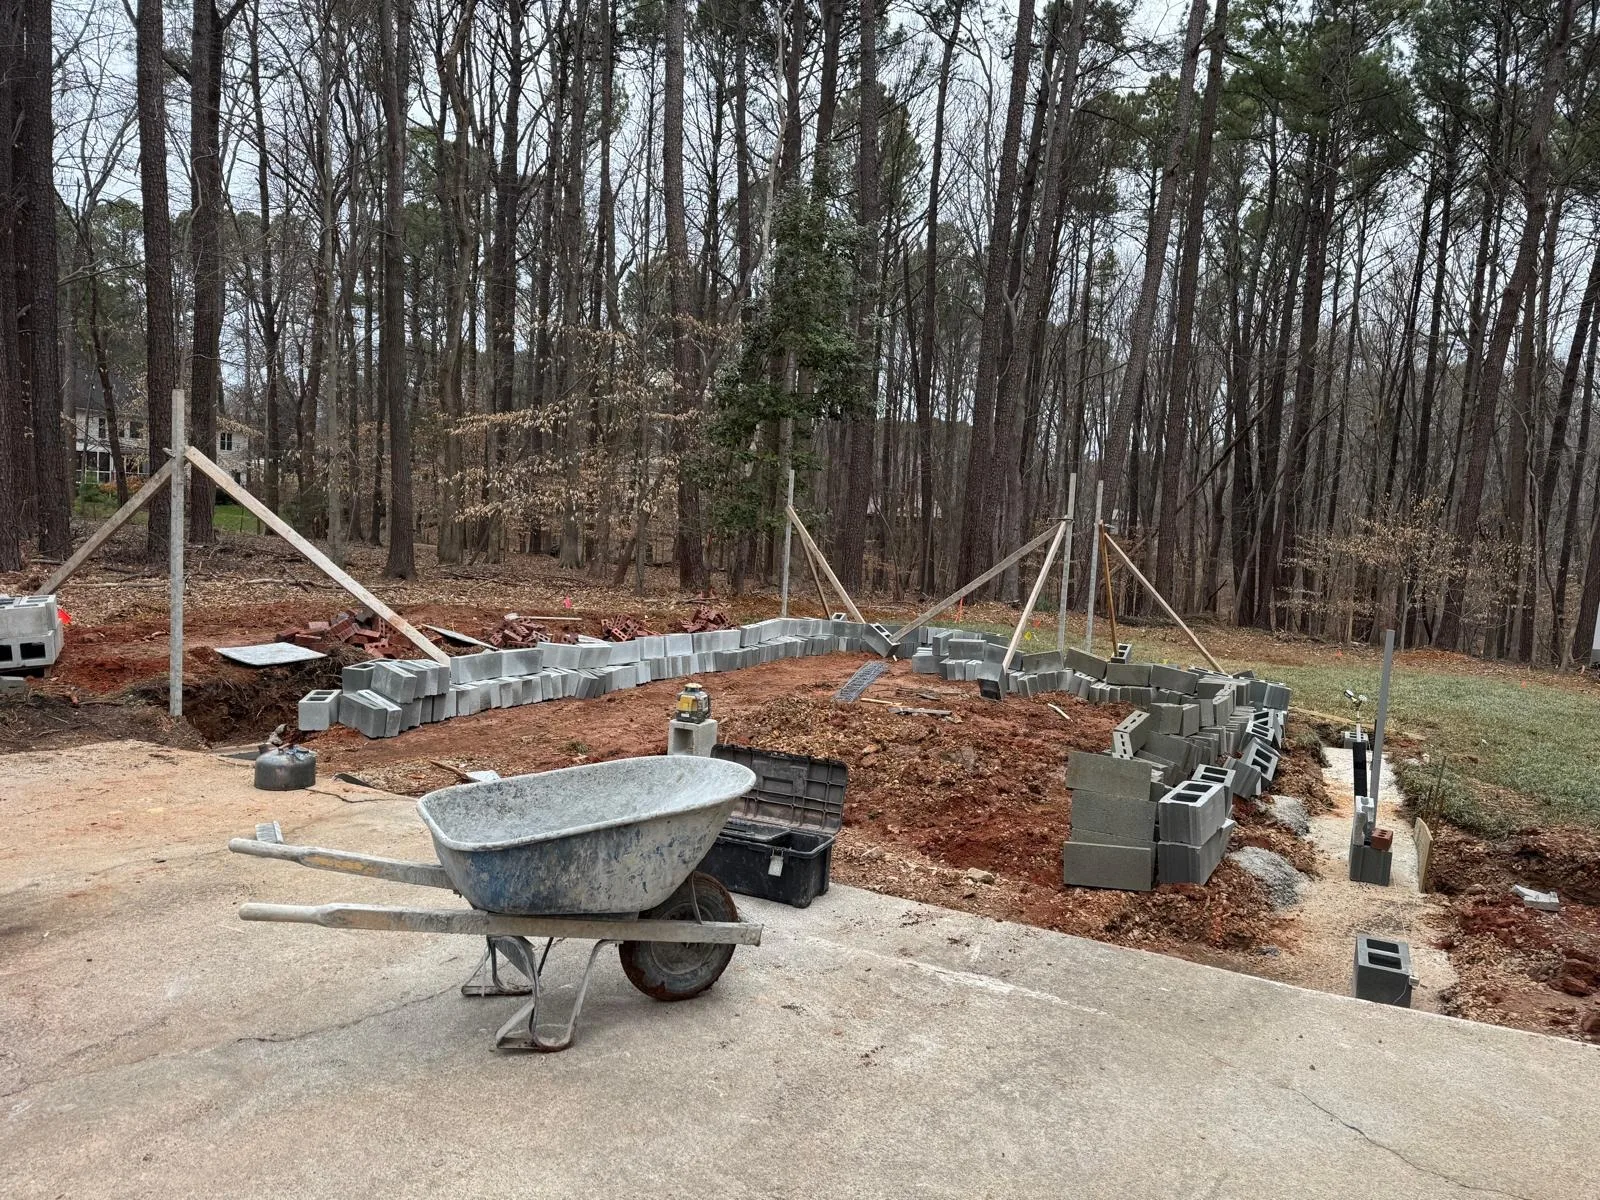
Before Photos
Click photos to see it full size and browse the gallery




Project Details
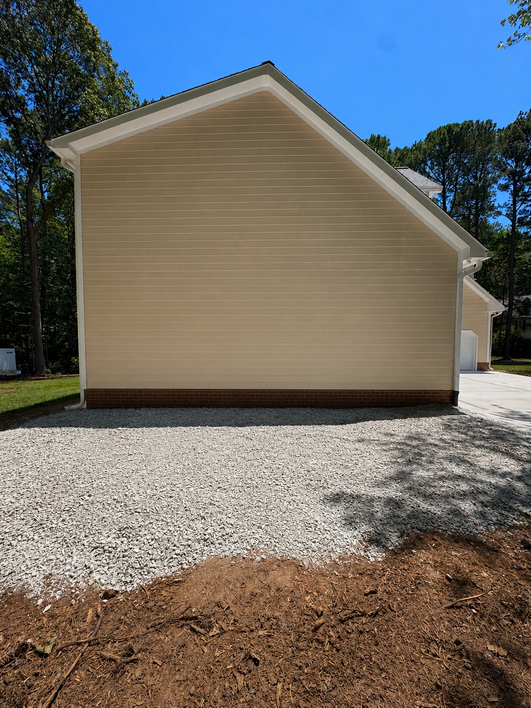
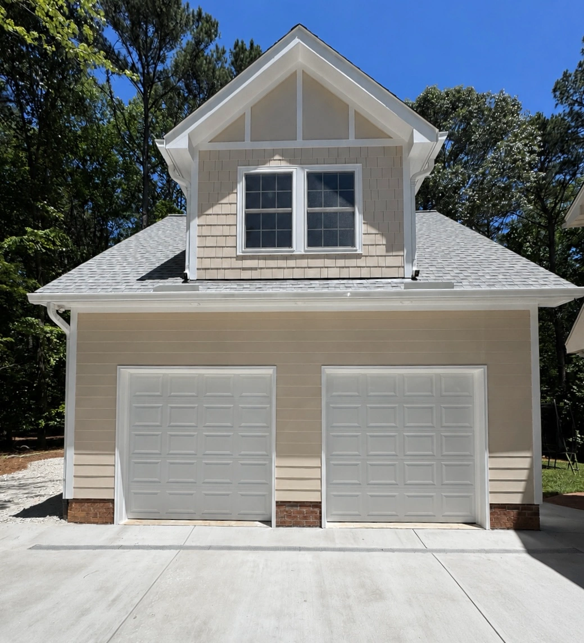
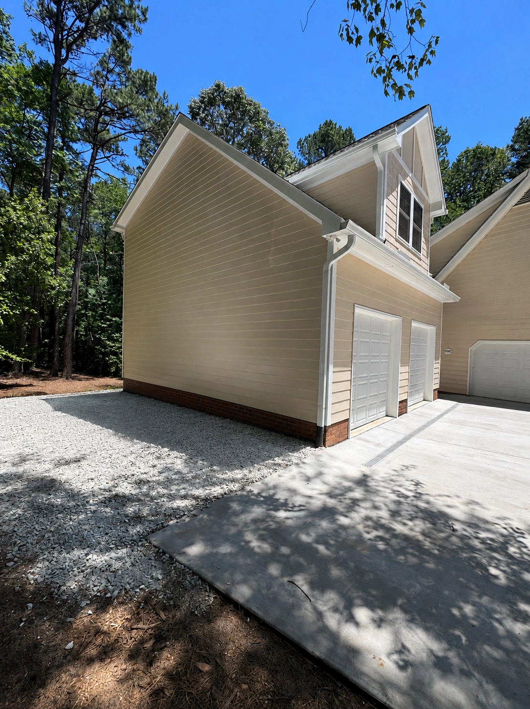
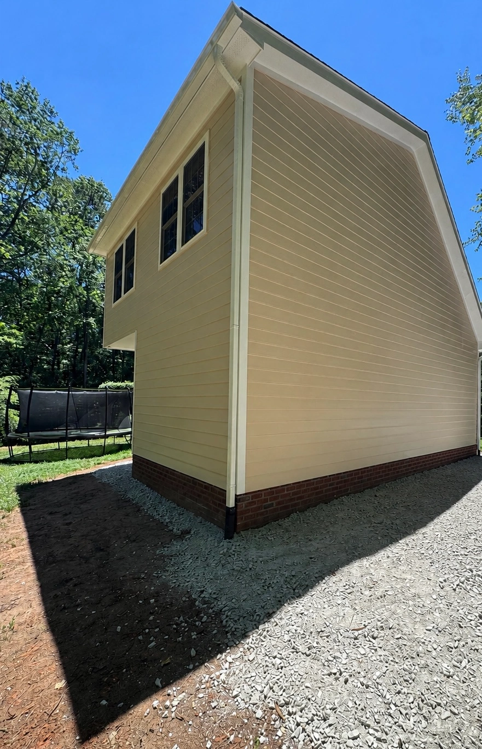
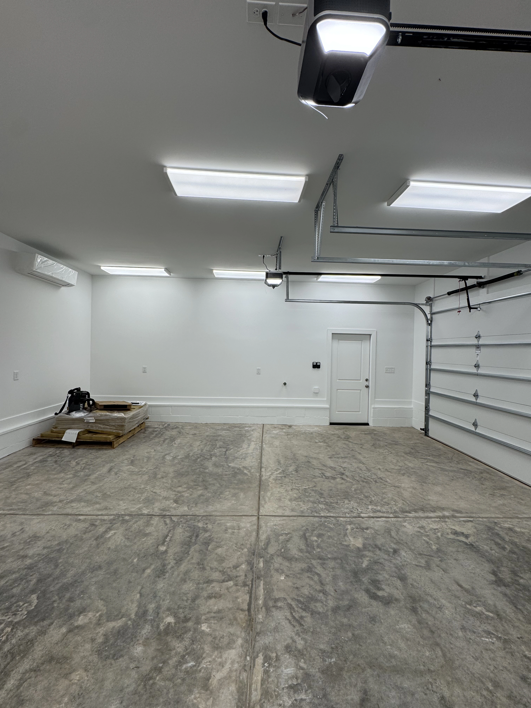
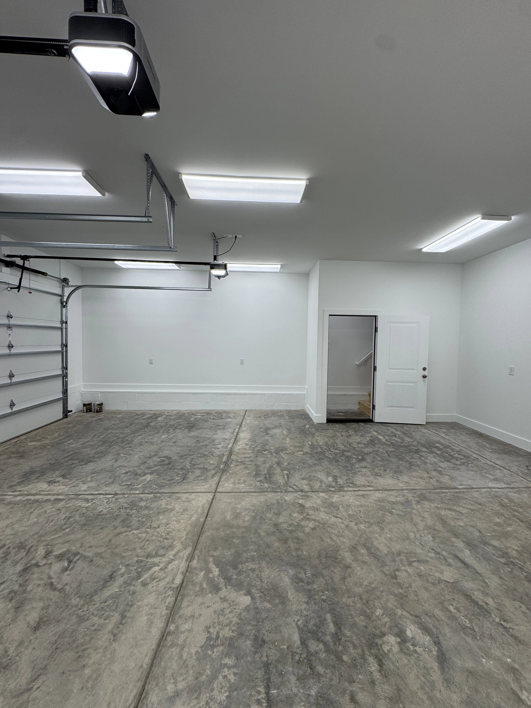
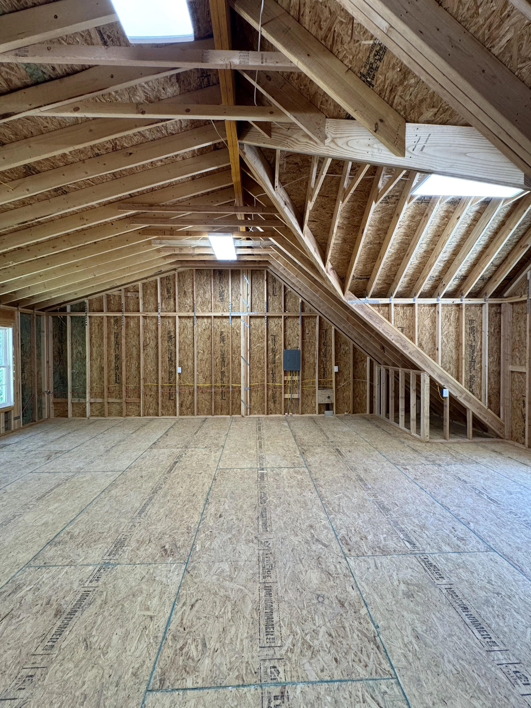
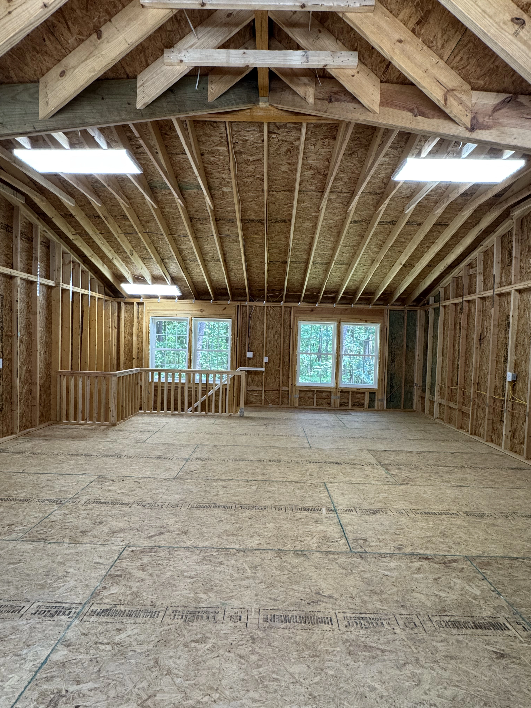
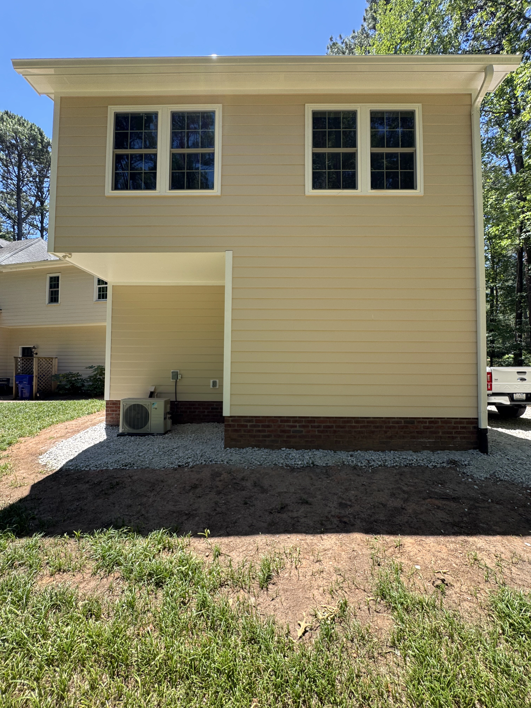
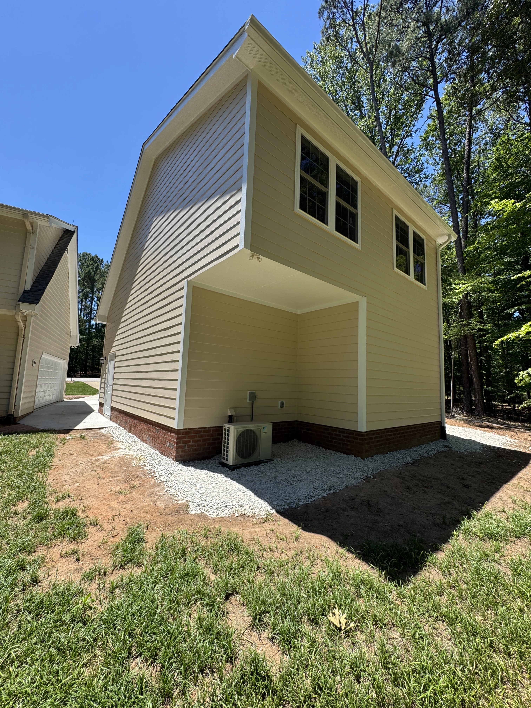
This Raleigh, NC homeowner started with an open stretch of yard off the driveway, a small storage shed, and a trailer parked in the grass. They wanted something far more useful: a climate-controlled garage with real working space on the first floor and finished storage above. AG CM designed and built a complete two-story garage addition to fit that vision, with two garage bays on the ground level, a finished second floor reached by an interior staircase, a dormer window for natural light, and full electrical and HVAC. The exterior was matched to the existing home's siding and roofline so the new structure reads as part of the original house rather than an afterthought.
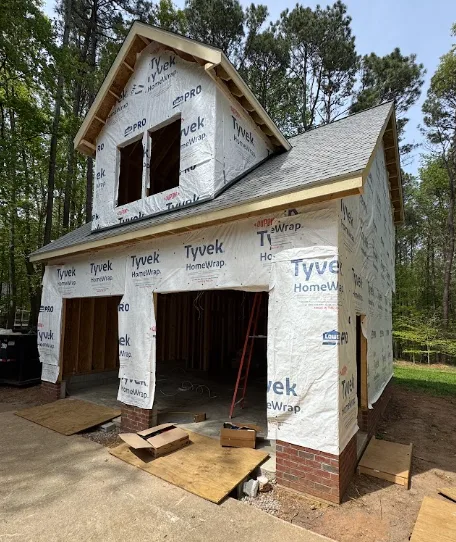
Construction ran from late February through early June, about three and a half months from foundation to final finishes. The build moved through concrete footings with a block foundation and brick veneer, full two-story framing with floor trusses and a roof system, shingles matched to the home with the dormer integrated in, electrical rough-in for lighting, outlets, and a mini split, batt insulation throughout, Tyvek wrap and matched siding and trim, drywall, and final finishes. Abdallah Atieh personally managed every phase, coordinating the handoffs between trades so the schedule stayed on track without gaps or delays.
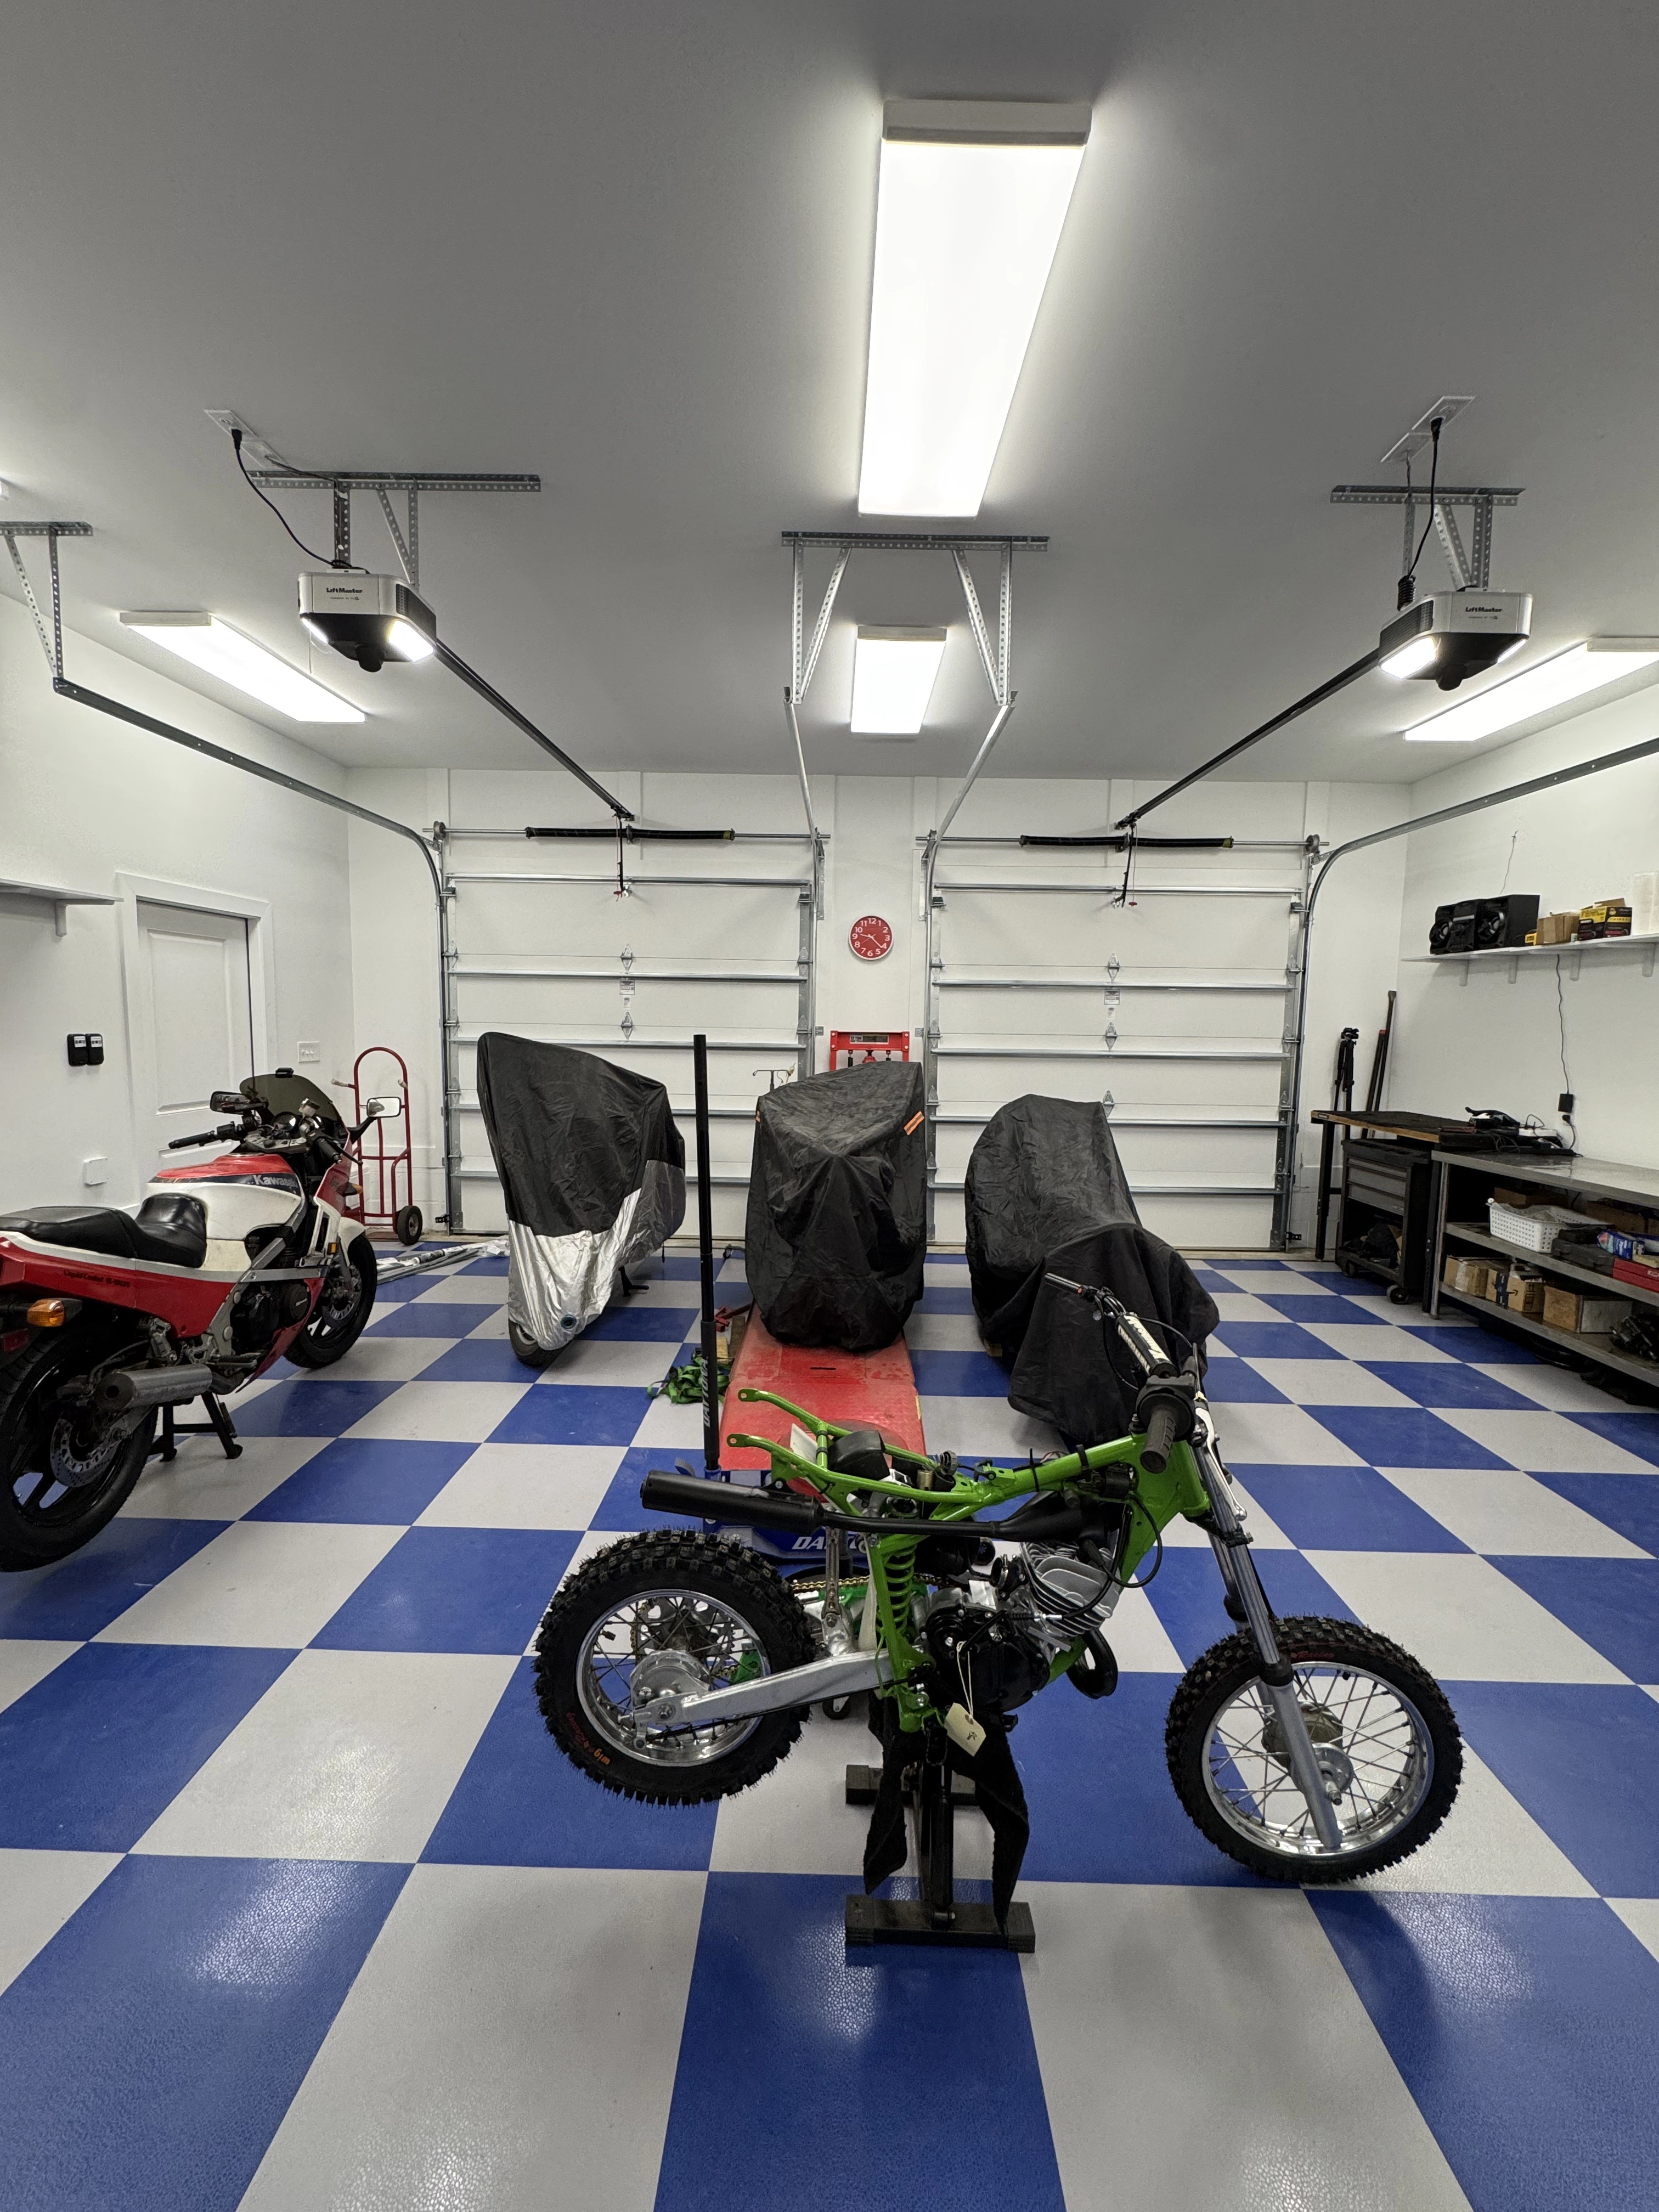
The finished garage features rubber blue and white tiled floor mats, LED lighting throughout, and a mini split system that keeps both levels comfortable year-round.
After Photos
Click photos to see it full size and browse the gallery