


Before Photos
Click photos to see it full size and browse the gallery
Project Details
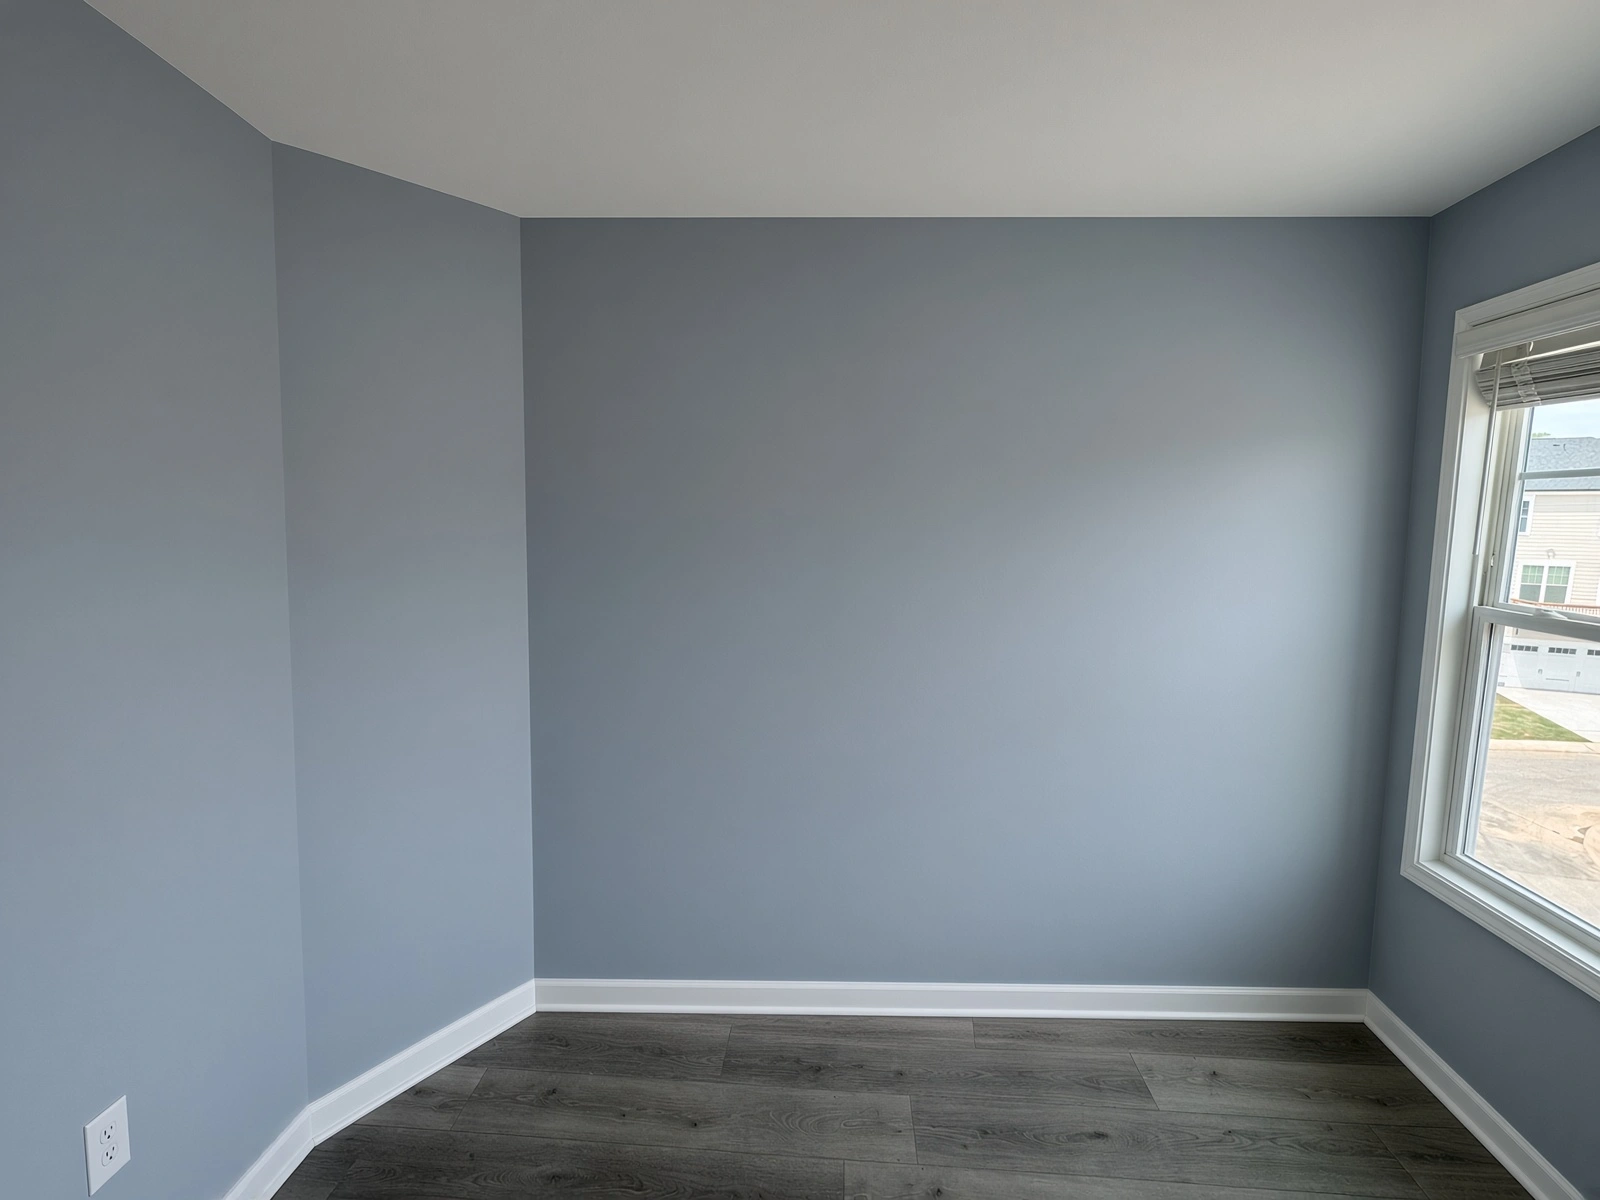
Some of the most useful projects are the small ones. This Cary homeowner had a standard reach-in closet with a single door, the kind that comes with most bedrooms and never quite holds what it needs to. They wanted more storage in the same footprint and something that looked like furniture instead of a hole in the wall.
AG-CM removed the old closet, door and all, and built an enclosed run of custom cabinets in its place, floor to ceiling, so no space is lost above the old header. One of the cabinet doors carries a full mirror, which replaces the need for a separate mirror in the room and makes the wall feel bigger than it is. Inside, the cabinets are fitted out for real use: adjustable shelves, hanging rods at two heights, and shoe racks along the bottom.
It's a one-room project, but it's the kind of custom carpentry work that shows how a remodel doesn't have to be large to change how a room gets used every day.
Notes: checked against the AI pattern list and it's clean. This one doesn't map to a specific service page, so I linked the general home remodeling page as a placeholder; if you have a custom cabinetry, carpentry, or closet page, that's the better target. I also assumed the rods are at two heights and the shelves are adjustable, which is typical for this kind of build but worth a quick check with Abdallah.
After Photos
Click photos to see it full size and browse the gallery
