


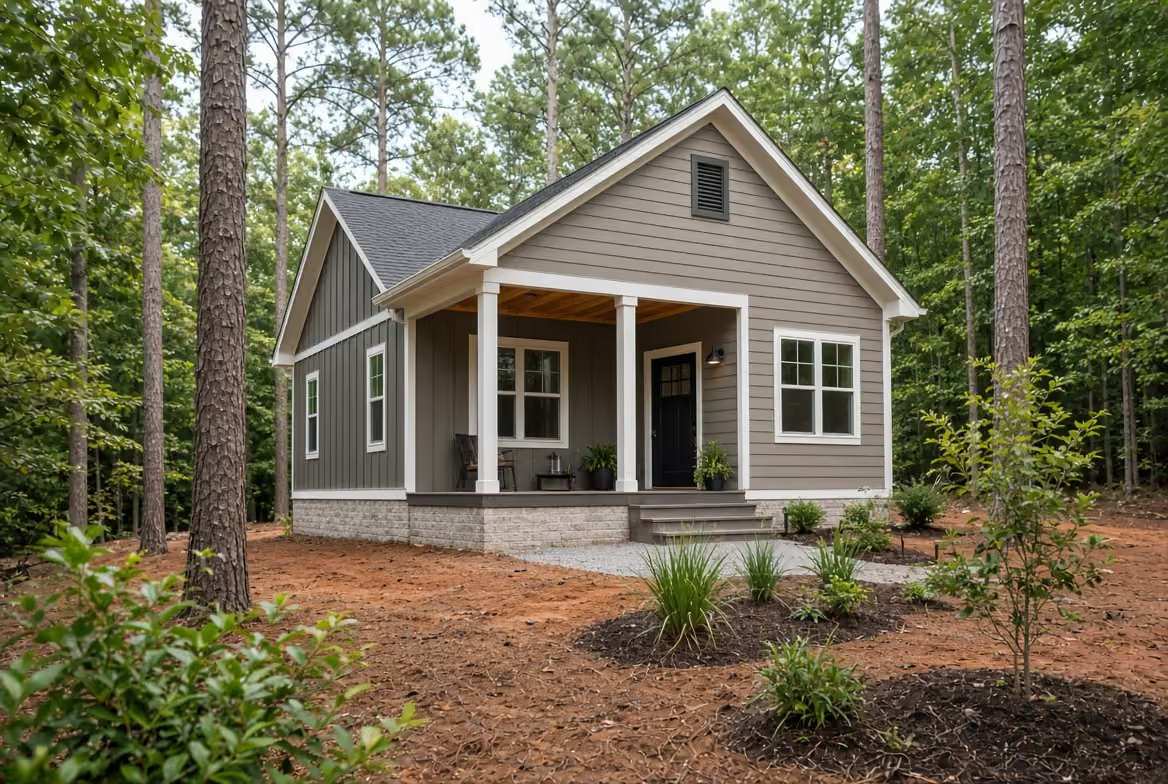
Cary allows accessory dwelling units on many properties with detached homes. Whether one will work on yours depends on the zoning, your home's heated floor area, the space available on the lot, parking and utility capacity.
Start with those facts before choosing a floor plan. They can help you decide whether to build a separate dwelling in the yard, attach one to the house or convert space inside your home. They also reveal what needs confirmation before you commit to design.
1. Start with your address and zoning
A Cary mailing address does not tell you which zoning rules apply. First, confirm who handles zoning for your property and which zoning district it is in.
Cary's Property Research tools provide a starting point for finding zoning, utility boundaries, recorded plats and environmental constraints. If the property is in a planned development district, or PDD, review the approved plan and its conditions. Private covenants and HOA requirements also need a separate check.
When the records leave a question unanswered, ask Cary Planning to confirm how the rules apply to your address. An online map can guide that conversation; it does not replace a survey or approval of your proposed ADU.
2. Decide whether you need an ADU or a suite within your home
An ADU is an independent dwelling on the same lot as the main, detached home. It can be a separate building, attached to the house or located inside it. Whether it counts as an ADU depends on its living facilities and layout, even when a relative will live there. Cary's dwelling definitions explain that distinction.
Think through how the space will function. Will the occupant have independent cooking, sleeping and bathing facilities? Will they share parts of the main home? How will they enter and leave?
If your goal is space for a parent or another family member, our mother-in-law suite options can help you compare living arrangements. Calling the space an in-law suite does not, by itself, determine whether ADU rules apply.
3. Work out the size limit before choosing a layout
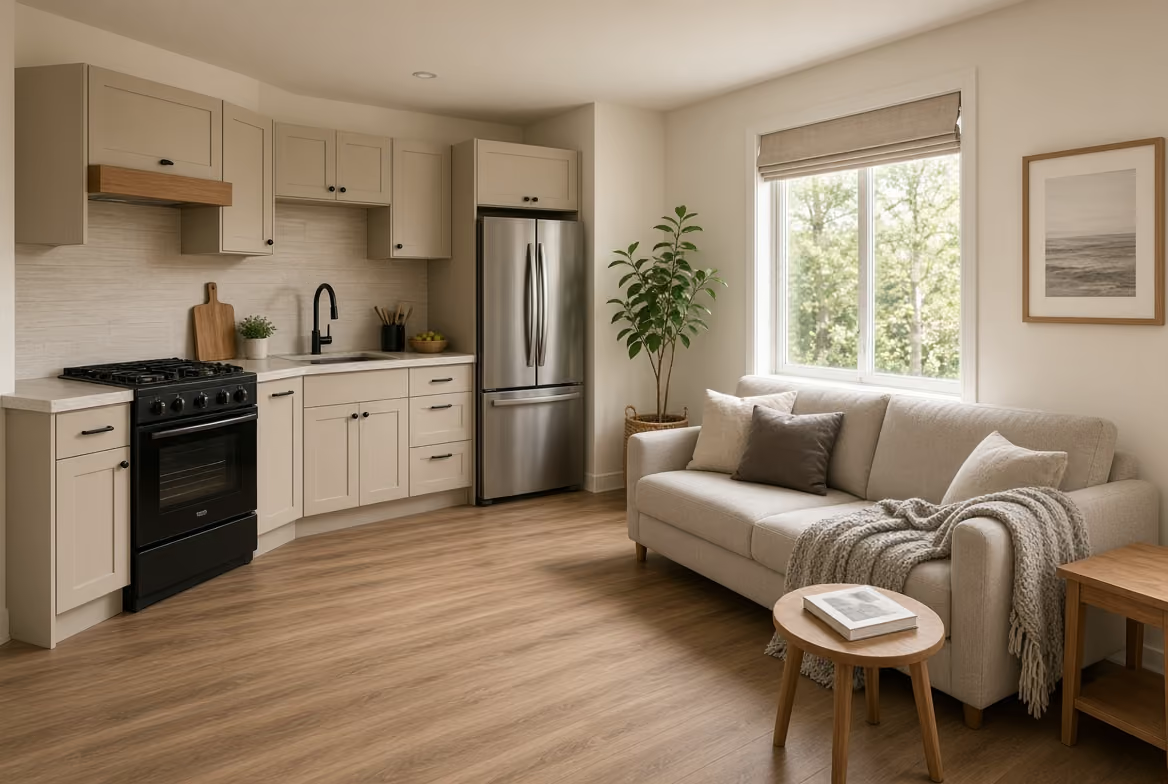
Cary bases ADU size on heated floor area, with a different rule for an eligible conversion of an existing floor inside the main home.
These distinctions come from Cary's ADU ordinance. An attached addition does not automatically qualify for the existing-floor exception. Neither does converting a detached garage.
Hypothetical example: a 1,200-square-foot heated home on a 20,000-square-foot lot would have a general ADU size limit of 600 square feet. Half the home's heated area is less than the 800-square-foot lot cap. This is the maximum size under that rule. The unit still needs to fit the site and meet the other approval requirements.
4. Check where it can fit and how people will reach it
Open space in the yard is only part of the picture. Review the proposed location against property lines, setbacks, easements, required buffers, floodplain conditions and allowable building height.
Also check the property's impervious surface limits. Roofs, paving and other surfaces that prevent water from soaking into the ground affect how much additional development the lot can accommodate. The ADU footprint and any new driveway or paved access need to be considered together.
Height limits depend on the zoning district and any PDD conditions. Check those rules before choosing a two-story layout or an above-garage unit.
For an attached or internal unit, Cary allows a separate exterior entrance or an entrance through an internal common area accessible from outside. Consider the route from parking to that entrance, including stairs and the needs of the person who will live there.
Construction access is a separate practical question. A location may look workable on a sketch but leave limited room to move materials or equipment past the house. An existing garage or basement also needs to be checked for conversion. Having a structure in place does not mean it is ready to become a dwelling.
5. Check parking and utilities early
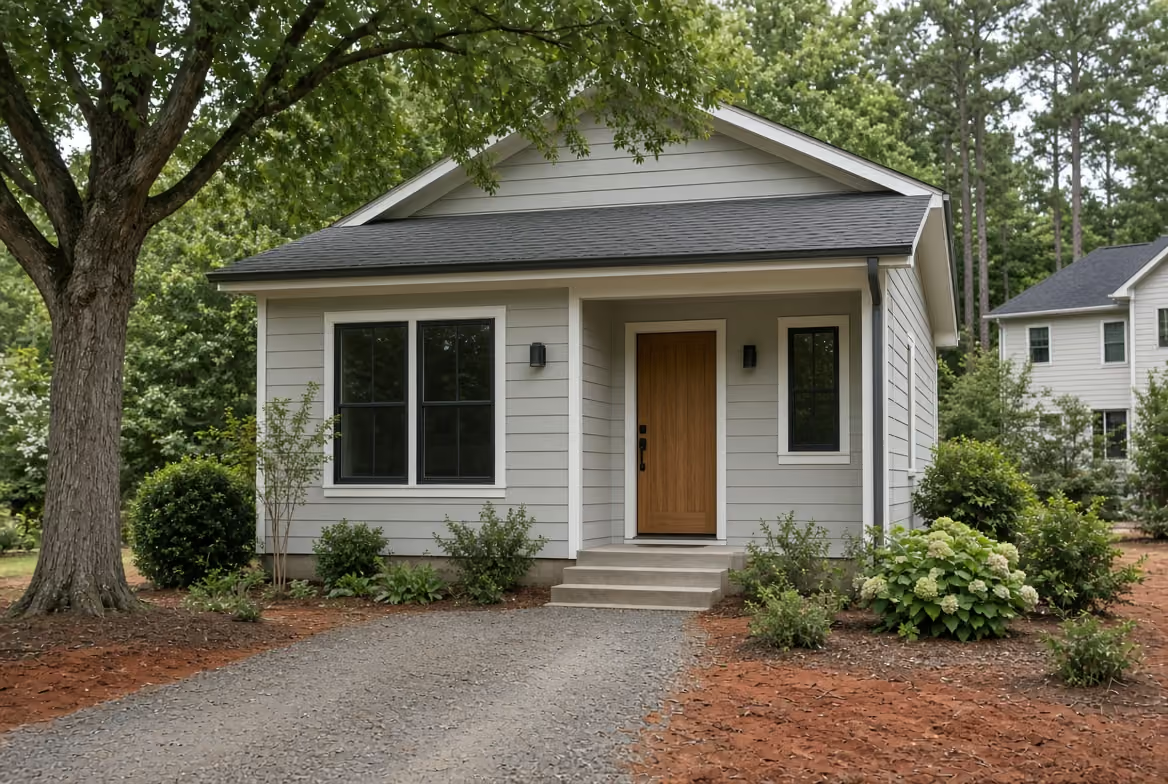
Cary requires at least one off-street parking space for an ADU and allows no more than one ADU per lot. Include the main home's parking needs when reviewing the layout.
The unit will need water, wastewater service and power. That does not mean every ADU needs a separate water or sewer connection. Cary's ADU guide says existing residential water and sewer service may be used if the plumbing can support the additional dwelling. Separate service can be requested, with associated fees.
Check capacity and possible connection routes before settling on the location. For Cary water and sewer questions, the guide directs homeowners to 311. Electrical capacity and any separate meter arrangement need confirmation with the appropriate provider and electrical professional.
If the property uses septic, confirm the system's capacity and required approvals with the responsible county environmental health office. Adding a dwelling can change wastewater demand, including when the work stays inside an existing building. Establish which county handles your parcel before requesting that review.
6. Confirm who will use it and how
A home for a parent, a dwelling for an adult child and a proposed rental may call for different layouts. Decide on the intended use early enough to check the applicable restrictions.
Cary's guide states that contractor-built ADUs may be rented after a certificate of occupancy is issued. Check private
restrictions and the proposed rental use before relying on that possibility. If you plan to use North Carolina's owner-builder exemption, check its owner-occupancy requirements separately.
Short-term stays need their own review. Cary treats month-to-month or longer tenancy as household living. Stays under 30 days fall under visitor accommodation. Approval to build an ADU does not automatically allow a short-term rental.
Cary also prohibits home occupations within an ADU. If business use is part of your plan, describe it to Planning and confirm how it is classified before designing around it.
7. What to gather before discussing your project
Bring what you already have. This general preparation checklist can make an initial conversation more useful:
- Address and parcel ID: enough to identify the property and governing jurisdiction.
- Available survey or plat: showing boundaries, existing buildings and recorded easements.
- Lot area and the main home's heated floor area: the figures used to evaluate the size rule.
- Photos or existing floor plans: especially for a garage, basement, attic or other proposed conversion.
- Your preferred location and arrangement: detached, attached or inside the home, with an approximate size in mind.
- Utility information: water and sewer service details or any septic records you have.
- HOA, covenant or PDD documents: including conditions that may affect the proposal.
- Your goals: who will use the space, important accessibility needs, budget priorities and hoped-for timing.
You do not need to have every answer to start a conversation. The useful first step is to identify which property facts are known and which questions need a closer look.
For an overview of the build options, see ADU construction in Cary. To discuss your property and what you want the space to do, schedule a consultation with AG-CM.