


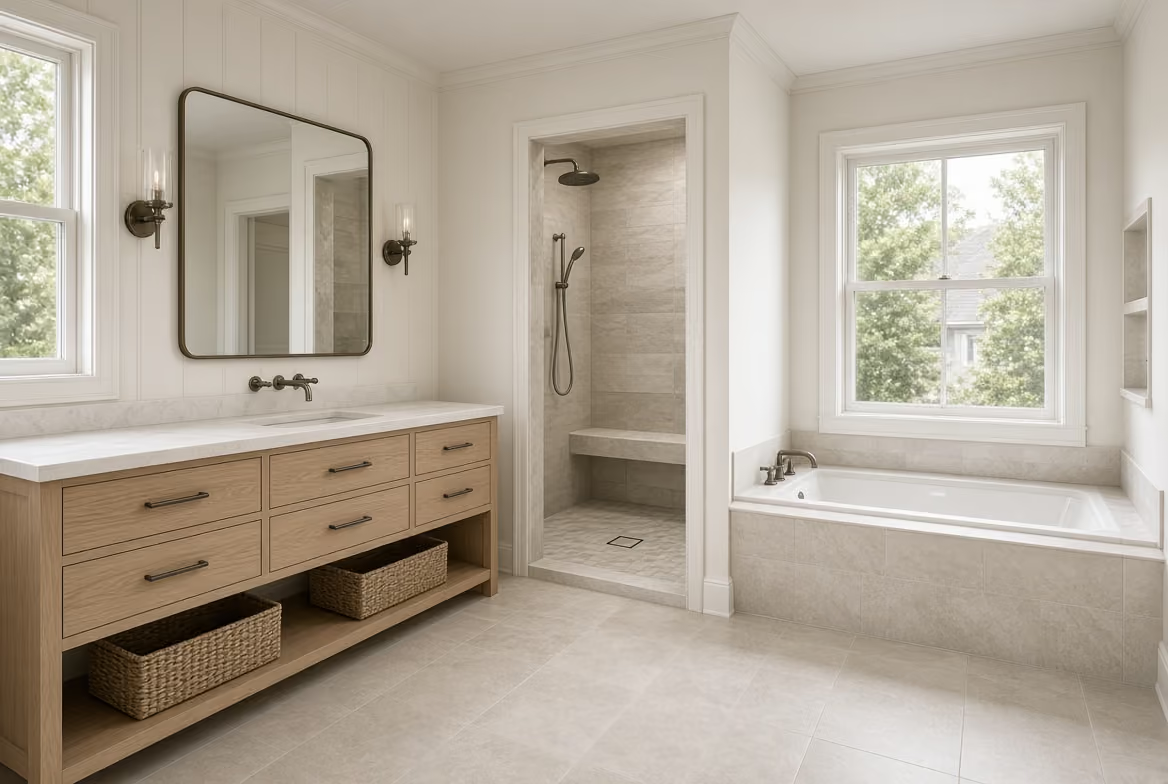
Custom Bathroom Design in Cary, NC
A bathroom that works the way you want it to, down to the last inch.
NC License #100043•Fully Insured•Building in the Triangle Since 2021
When Custom Design Makes Sense
A standard bathroom remodel swaps out finishes. Custom design starts with the layout.
It's worth it when the room is working against you: a tub nobody uses, a vanity that blocks the door swing, a shower squeezed into a windowless corner. Same for primary suite remodels and jobs where two small rooms get combined into one bathroom that actually functions.
We plan the room around how you use it, then bring in vetted trade partners to build it.
Call Now
(984) 222-9198
How the Bathroom Design Process Works
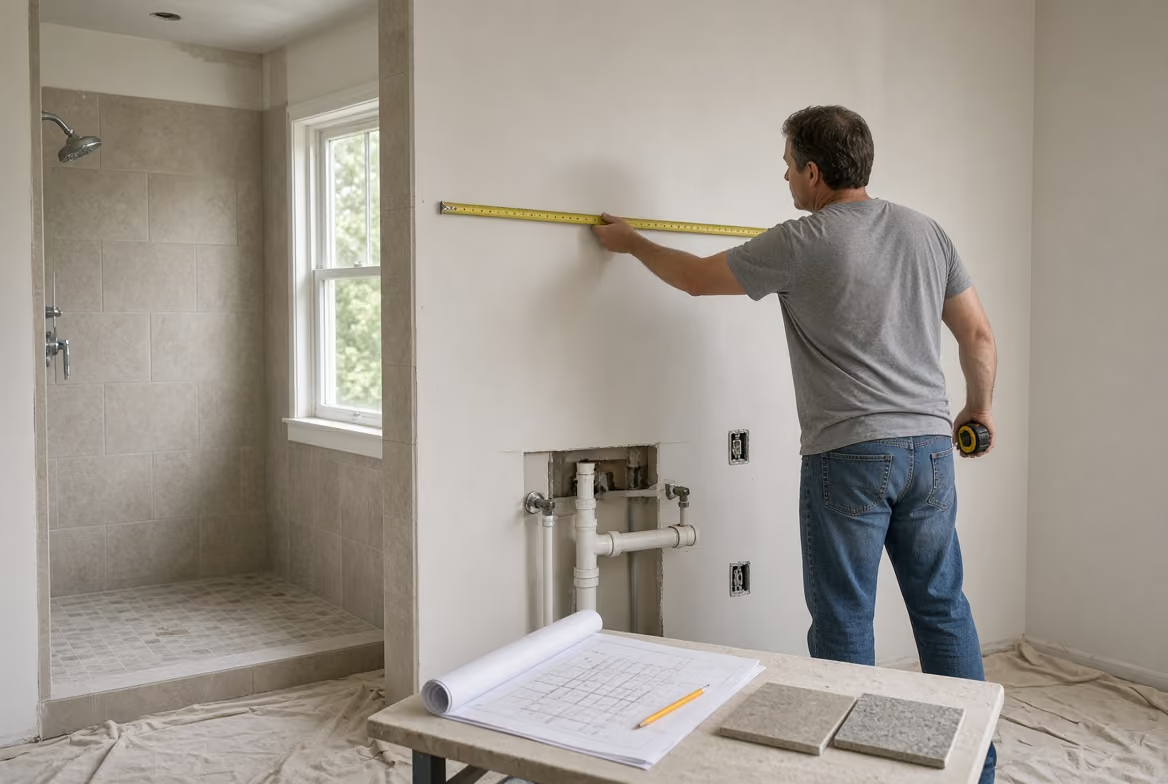
We start by walking the room and measuring it, including the plumbing, wiring, and framing inside the walls. From there you get two or three layouts to compare, and we settle on one before anything gets ordered.
Then the design gets drawn to build. Fixture placement, plumbing moves, and finish selections go into one set of plans, permitted where the work requires it. The trade partners who will frame it and run the plumbing see that plan before construction starts, so fewer things turn into change orders once the walls are open.
What's Included in Custom Bathroom Designs
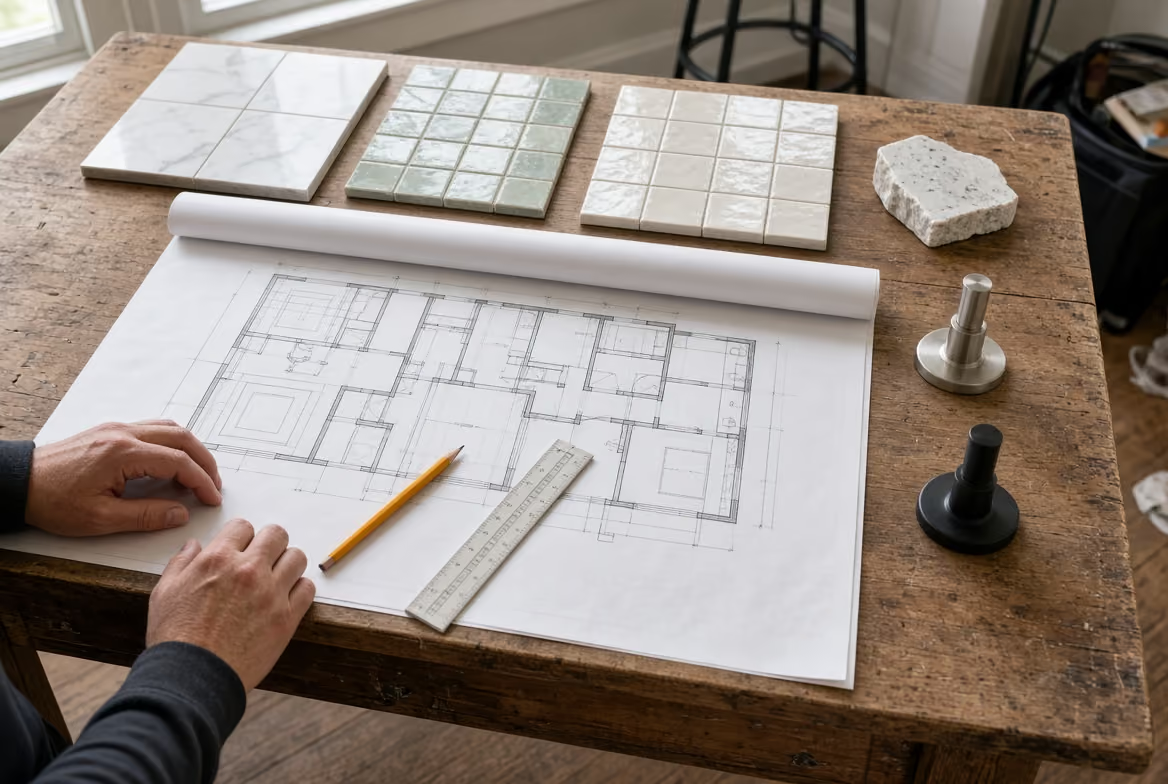
Measured floor plan. We measure the room and locate the plumbing, electrical, and framing inside the walls.
Layout options. Two or three ways the room can work, drawn to scale.
Fixture and plumbing plan. Where the shower, tub, toilet, and vanity go, and which water lines have to move.
Material and finish selections. Tile, lighting, vanity, counters, and hardware picked together instead of one at a time.
Build-ready drawings. Drawings a builder can price and the county can permit.
If the layout already works and you want higher-end materials and finishes, that's our Luxury Bathroom Remodel page. If you just need a shower in place of the tub, see Tub-to-Shower Conversion.

Abdallah Atieh • Founder
Why Homeowners Choose AG-CM for Bathroom Design
Abdallah Atieh founded AG-CM in 2021 and runs each project himself, coordinating a small group of trusted trade partners for plumbing, electrical, tile, glass, and cabinetry.
AG-CM holds NC General Contractor License #100043, is insured through Builders Mutual, and belongs to NCHBA, the HBA of Raleigh-Wake County, and NAHB.
Bathroom Design Service Areas
We are based in Cary, NC, and take on projects across the Triangle. If you're outside these cities, get in touch — we travel for the right project.
Bathroom Design FAQs
How do you plan a bathroom layout for a remodel?

Layout planning starts with the plumbing: where the drain and supply lines already run, and how much it costs to move them against how much value that move adds. From there, fixtures get fit to the space, accounting for door swing, ventilation, and how someone actually moves through the room.
Can a bathroom be designed for accessibility or aging in place?
Yes. Curbless showers, wider doorways, blocking in the walls for future grab bars, and lower vanity heights can all be built into a custom layout from the start. It’s easier to plan for these upfront than to retrofit them later.
How do you add storage in a small bathroom layout?
Storage in a tight bathroom usually comes from going up rather than out: recessed medicine cabinets, tall narrow linen cabinets, and vanities built with drawers instead of doors. The right layout finds space that a stock vanity and mirror combination misses.
What's different about designing a primary bathroom?
A primary bathroom design usually has more room to work with and often needs to serve two people at once, which changes decisions around double vanities, separate shower and tub zones, and storage split between users. See our Master Bathroom Remodel page for more on primary suite projects specifically.

Let's design the perfect bathroom
Reach out to AG Construction Management to walk through what's possible in your space.