


Bathroom Remodeling in Raleigh, NC
Custom showers, primary suites, and full bath renovations across the Triangle.
NC License #100043•Fully Insured•Building in the Triangle Since 2021
Bathroom Renovations for Raleigh Homeowners
AG-CM delivers premium bathroom remodeling in Raleigh, NC. From compact hall baths in older Raleigh homes to full primary suite renovations in newer communities, we design and build bathrooms with layouts based on how you actually use the room and the trade work to back them up. Every project is managed end to end by our team, with the same project manager from contract to final walkthrough. We also handle kitchens, additions, and full home renovations across the city — see our Raleigh home remodeling page.
Call Now
(984) 222-9198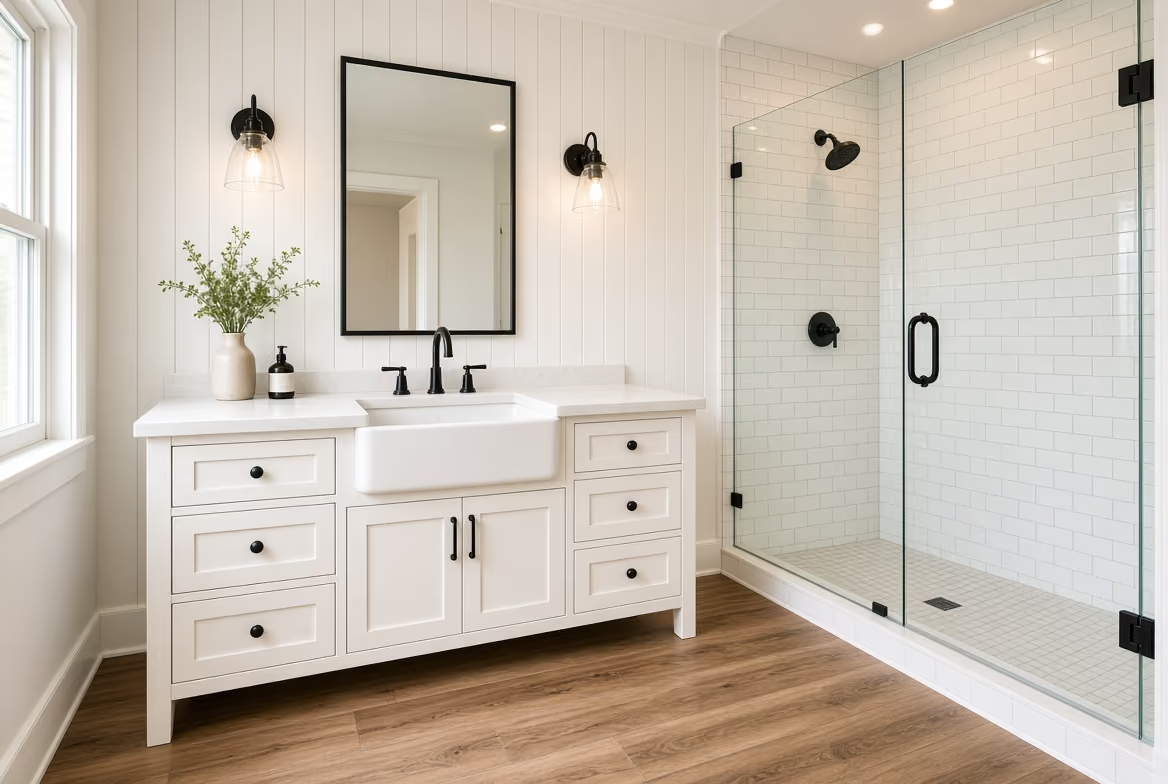
Most of our Raleigh bathroom projects start with one or two clear pain points and grow from there. Common reasons homeowners reach out:
- A primary suite that feels dated compared to the rest of the home
- Original tile, fixtures, or vanities at the end of their useful life
- Storage that doesn’t match how the household uses the space
- A small hall or guest bath that needs to feel intentional, not undersized
- Accessibility upgrades for aging-in-place or multi-generational living
Common Raleigh Bathroom Projects
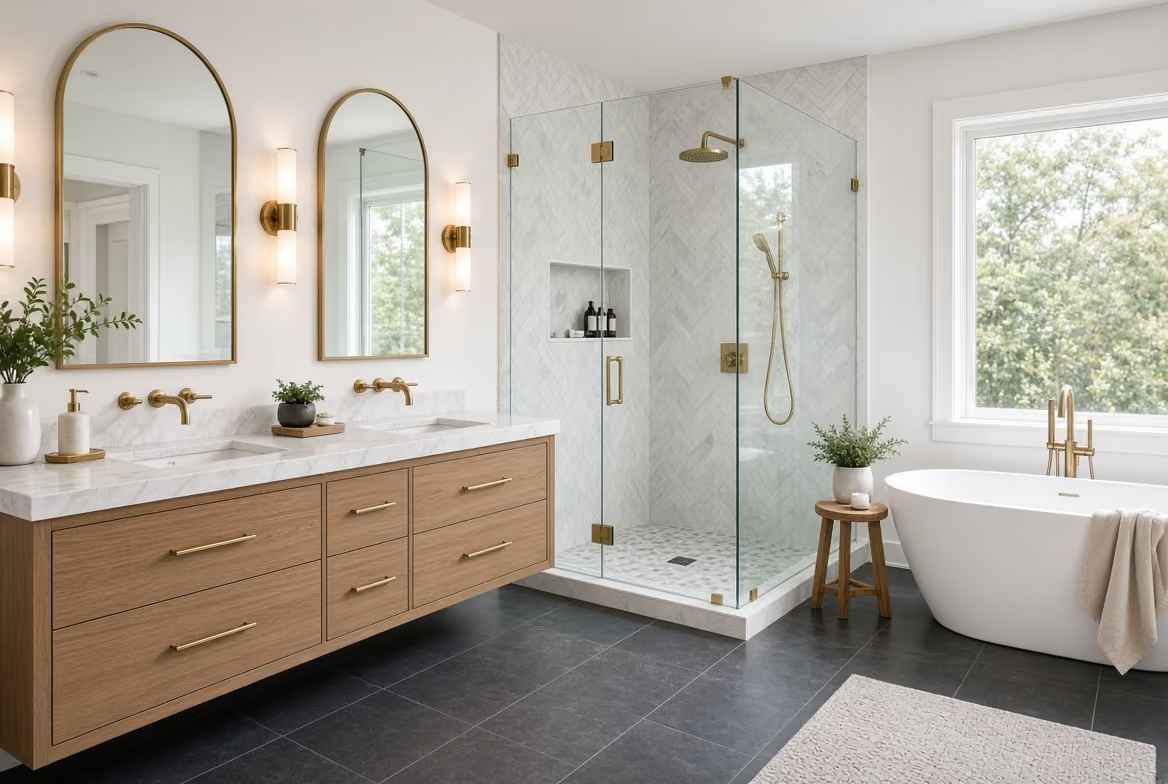
Primary Bath Renovations
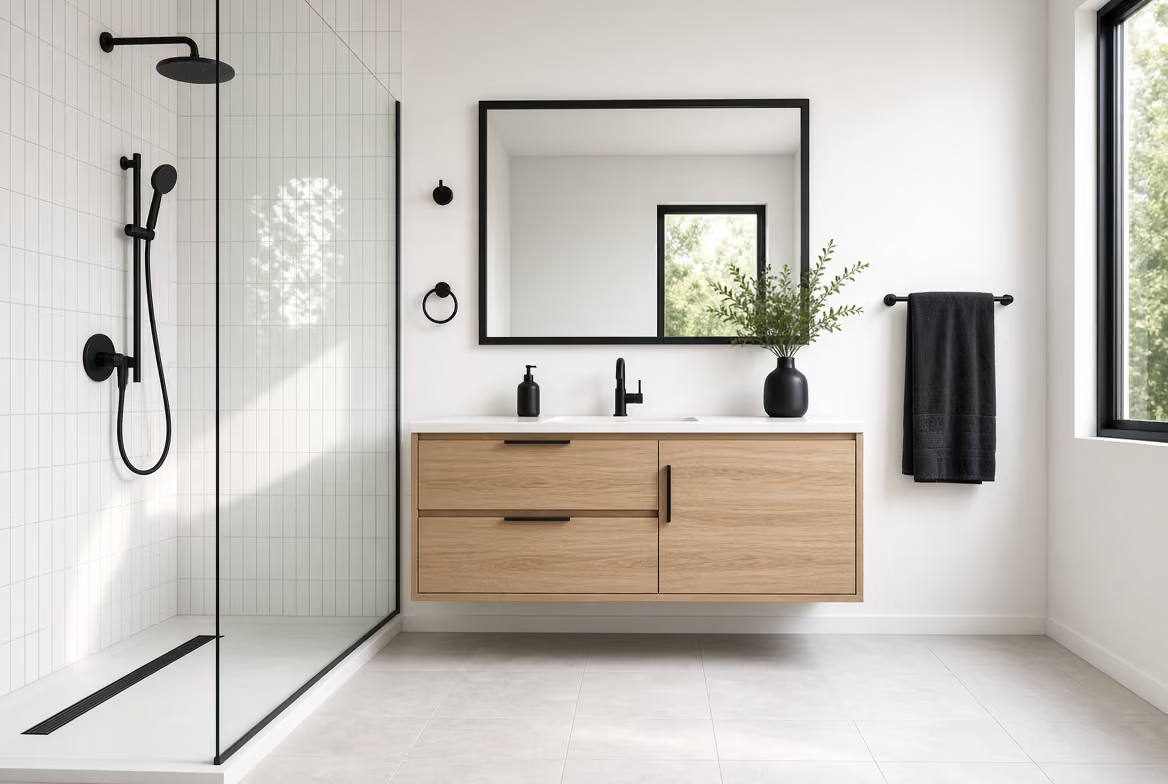
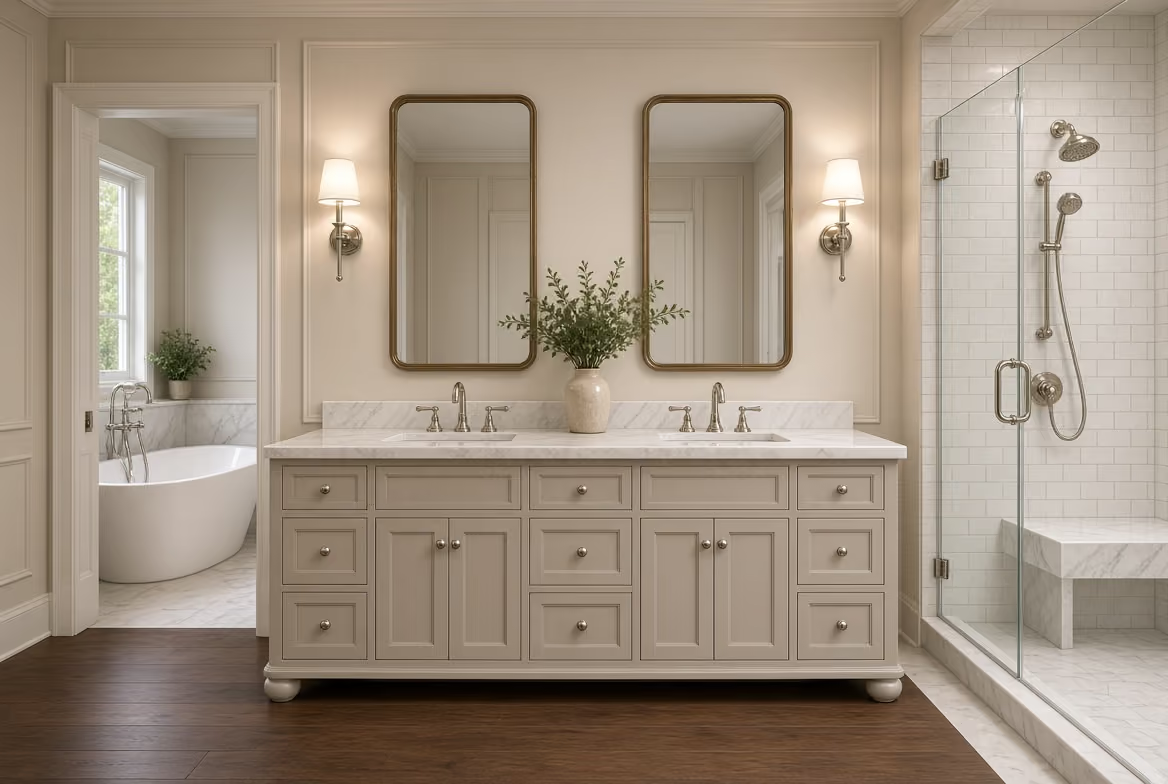
The project we see most in Raleigh, especially in North Hills and Wakefield where the original primary bath is dated and undersized. We open up the layout, expand the shower, and upgrade the finishes.
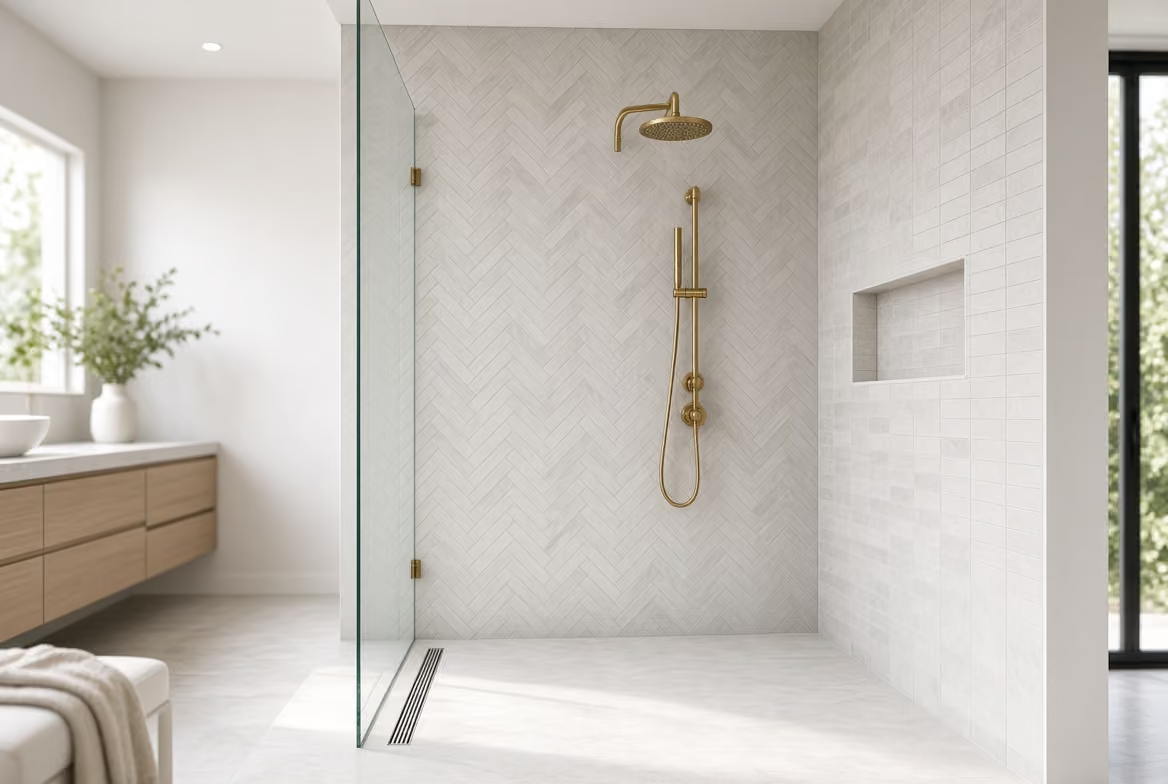
Custom Walk-In Showers
Nearly every bathroom we remodel in Raleigh includes one. Full waterproofing, custom tile, and frameless or semi-frameless glass. Curbless designs are common in primary baths.
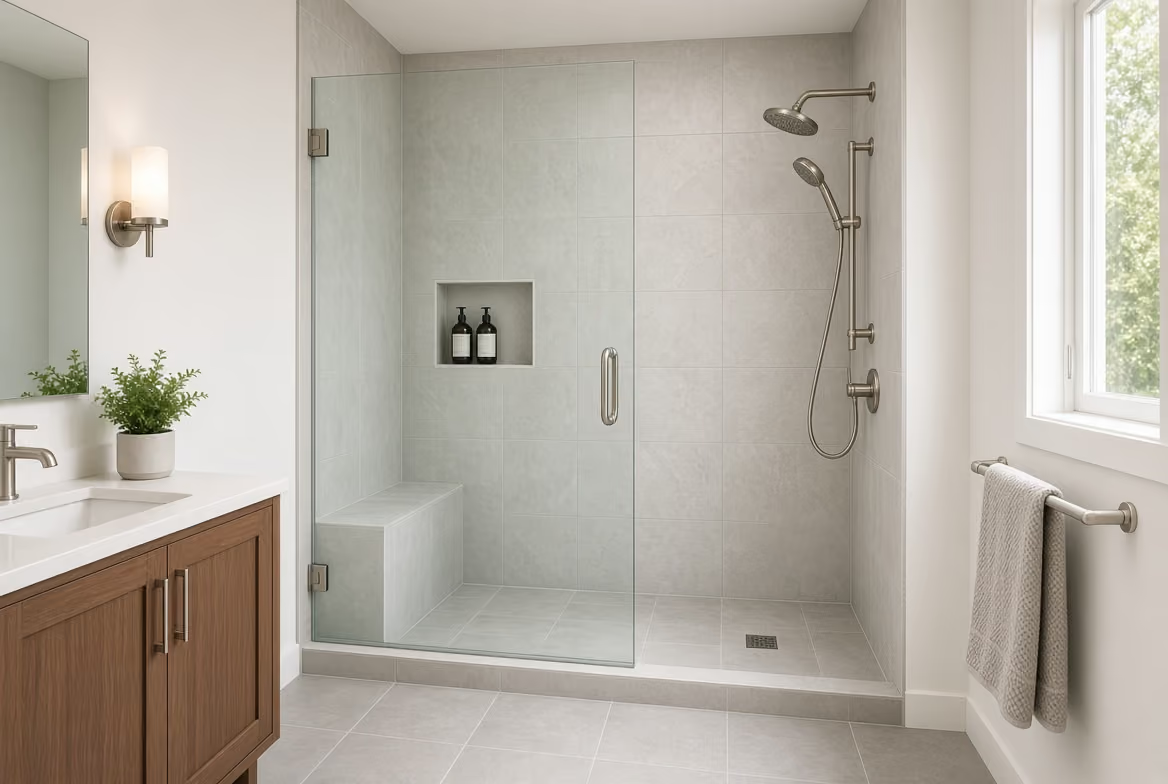
Tub-to-Shower Conversions
For homes where the tub goes unused and the shower is too small. We handle the plumbing rough-in, waterproofing, tile, and glass to turn that space into a full-size shower.
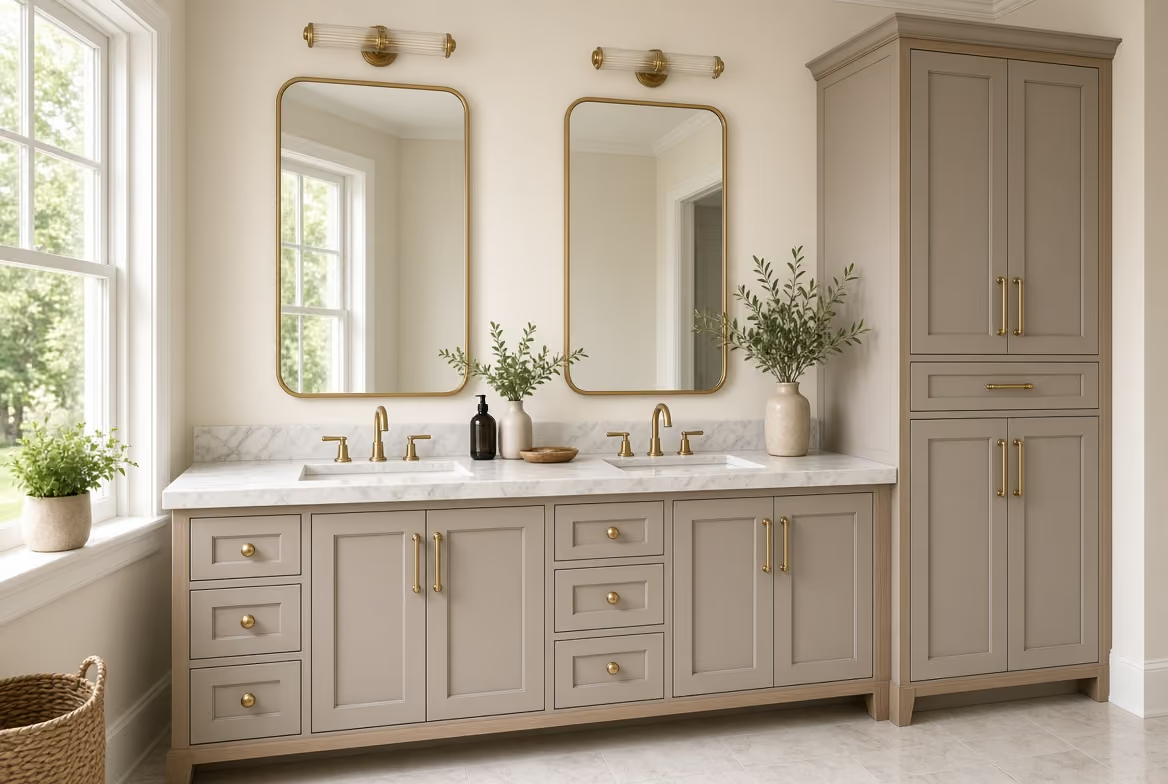
Custom Vanities and Storage
Single and double vanities, linen storage, and built-ins, designed around how the household actually uses the room.
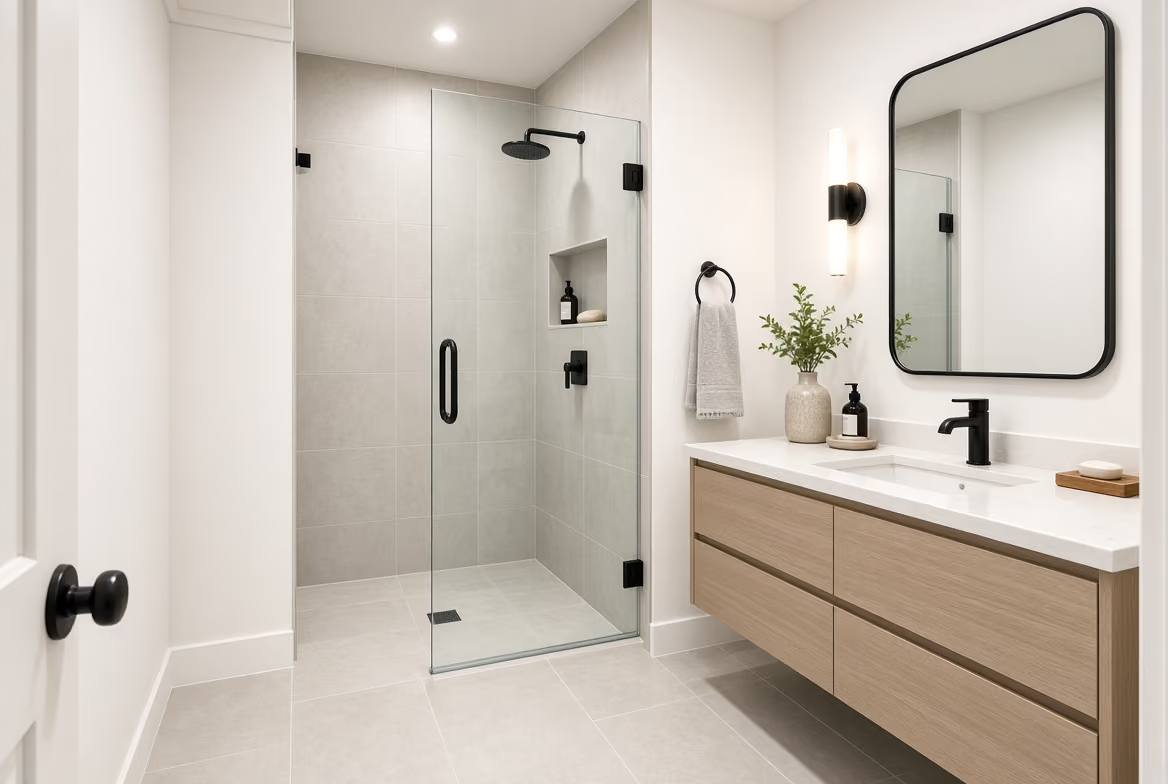
Hall and Guest Bath Remodels
Smaller bathrooms in Raleigh's older homes. We rework the layout and use larger-format tile and floating vanities to make compact spaces feel intentional.
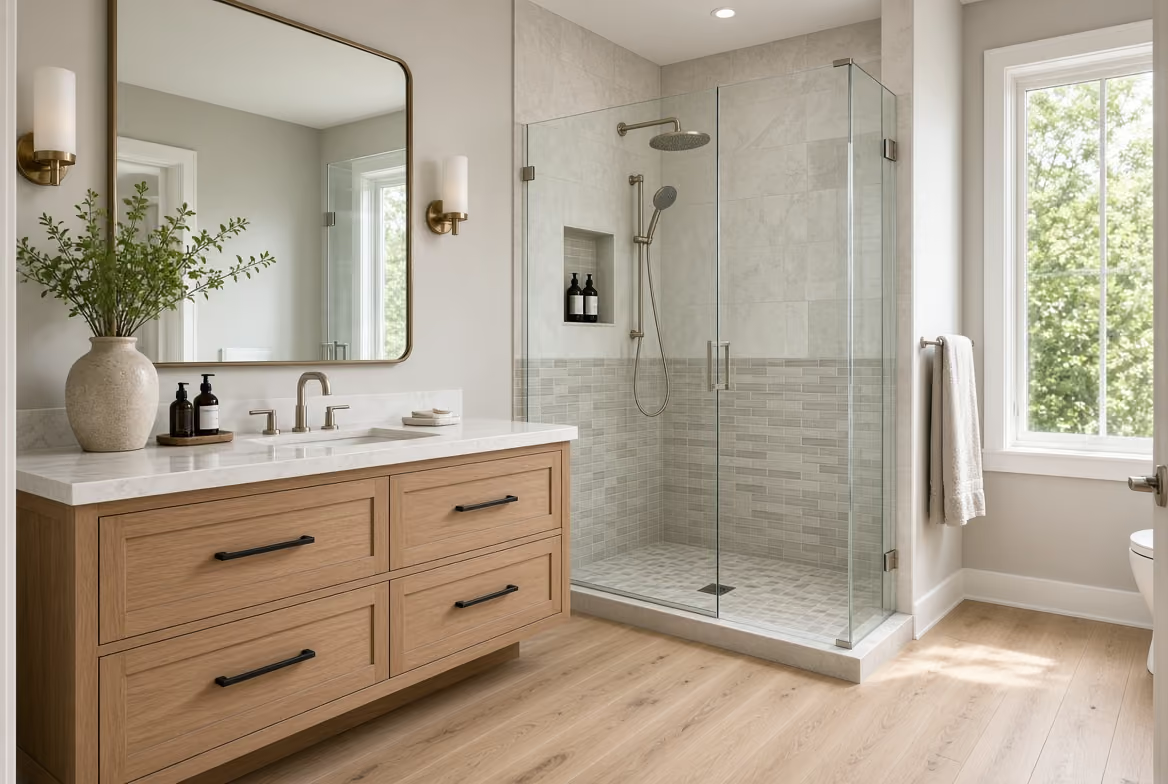
Layout Reconfigurations
When the existing layout doesn't work, we open walls, relocate plumbing and electrical, and rebuild the room around one that does. This is where design-build pays off.
Our Approach to Raleigh Bathroom Remodels
One Point of Accountability
One project manager, one contract, start to finish. Design is handled by our architectural partner, construction by our vetted subcontractor team — and we coordinate every handoff between them so you don’t have to.
Design Built Around What's Possible
We work alongside our architectural partner from the first site visit, so what gets drawn is what can actually be built within your home, budget, and timeline. Constructability is baked in before the renderings are final.
Fewer Surprises, On-Schedule Builds
Because we’re involved during design, problems get caught on paper before they reach the job site. Scope, materials, and the construction schedule are locked in before demolition begins, which keeps the build moving.

A Straightforward Path from First Call to Final Walkthrough
As home renovation contractors Releigh NC, we make remodeling simple and well-organized. Our process keeps you informed at every step and helps you stay confident from start to finish.
Step 1 – Consultation
We visit your Raleigh home, walk the existing bathroom, and talk through goals, must-haves, and budget. You leave the meeting with a clear sense of scope and next steps.
Step 2 – Design & Planning
Our team develops the layout, 3D renderings, and finish selections. We handle permits, HOA documentation, and material sourcing so everything is ready before demolition.
Step 3 – Construction
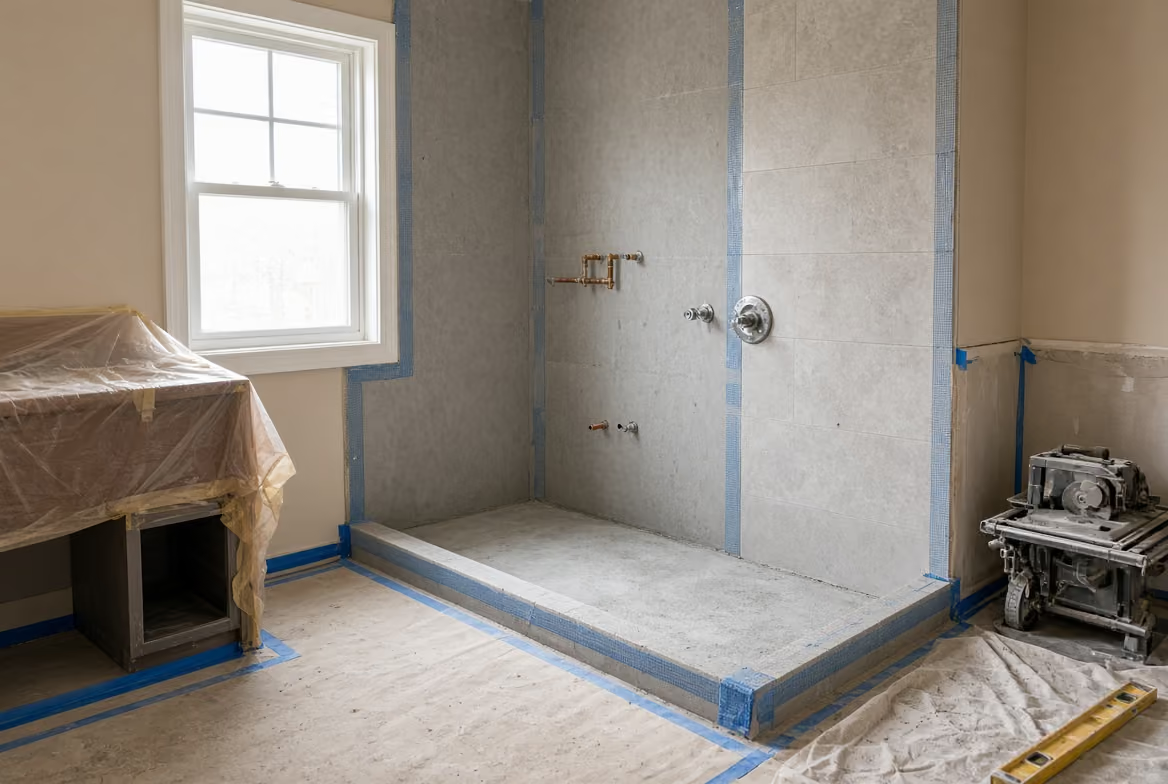
We handle demolition, plumbing rough-in, waterproofing, tile, fixtures, and finish work.
Step 4 – Final Walkthrough
We review the finished bathroom together, address any final punch-list items, and make sure every detail meets the standard you signed off on at design.
What Our Clients Have to Say

“AG-CM displays exceptional teamwork, communication, and honesty, making the entire experience efficient, from planning a Kitchen Remodel project to its completion. “
"AG-CM was very professional and courteous. They showed up on time and were very neat throughout our remodel. I was always informed on issues or delays. I look forward to working with them in the future."
"Abdallah's project management was complete, very understandable, on schedule and with no unexpected additions. In fact, we asked him to include several last-minute changes that he adeptly folded into the schedule and delivered flawlessly."


Bathroom Remodeling FAQs
My home is from the 1940s — what do you do differently for older Raleigh bathrooms?

Older homes Inside the Beltline often have galvanized supply lines, undersized drain stacks, knob-and-tube electrical near the bath, or subfloors that have shifted over 80 years. We open the walls early in the project, document what we find, and price the necessary updates before tile or fixtures arrive. The remodel takes longer than a newer-construction bath, but you don't get surprise change orders mid-build.
My primary bathroom is small. Is it worth remodeling, or should I add square footage?
Most small primary baths can be transformed without an addition. We rework the layout, swap a tub for a curbless walk-in shower, use floating vanities and larger-format tile, and the room reads dramatically larger without expanding the footprint. We'll only recommend an addition if the existing space genuinely can't deliver what you want.
We have an HOA. Do you handle the approval process for bathroom remodels?
Yes. Bathroom remodels usually don't require external HOA approval since the work is interior, but some Raleigh communities require notification or material approval for larger renovations. We coordinate the documentation and approvals as part of the project so the design and construction stay within community guidelines.
Start Your Raleigh Bathroom Remodel
Every AG-CM bathroom project begins with a design consultation. We’ll visit your home, walk through the existing space, talk through goals and budget, and outline what’s possible. From there, we move into design, 3D rendering, and material selection.